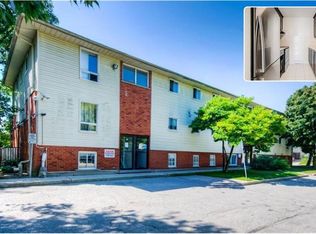
ATTENTION FIRST-TIME HOMEBUYERS, DOWNSIZERS & INVESTORS! Welcome to this move-in-ready two-bedroom, one-bathroom walk-up condo in the heart of Kitchener. A rare highlight is the private separate entrance, allowing direct access to your home without shared hallways or lobbies. Just a short walk to the ION LRT, Kitchener Farmers' Market, Victoria Park, restaurants, shopping, and the Innovation District, this location offers exceptional convenience. The bright, open-concept interior has been thoughtfully updated with luxury waterproof flooring (2023), new windows (2023), fresh paint (July 2026), new light fixtures (July 2026), and a stylish kitchen featuring a subway tile backsplash, new granite countertops and kitchen faucet (July 2026). The spacious bathroom with a full tub and assigned parking space right outside your door add to the home's appeal. Condo fees include unlimited water, there are no active special assessments, and a VTB mortgage may be available to qualified buyers (terms and conditions apply). This is an excellent opportunity to own a stylish, low-maintenance home in a prime Kitchener location.
For sale
C$220,000
119 Cedar St S #14, Kitchener, ON N2G 3L6
2beds
640sqft
Condo/Apt Unit, Residential, Condominium
Built in 1991
-- sqft lot
$-- Zestimate®
C$344/sqft
C$868/mo HOA
What's special
Private separate entranceBright open-concept interiorStylish kitchenSubway tile backsplashNew granite countertops
- 1 day |
- 7 |
- 0 |
Zillow last checked:
Listing updated:
Listed by:
Igor Miljanovic, Salesperson,
HOMELIFE MIRACLE REALTY LTD
Source: ITSO,MLS®#: 40852809Originating MLS®#: Cornerstone Association of REALTORS®
Facts & features
Interior
Bedrooms & bathrooms
- Bedrooms: 2
- Bathrooms: 1
- Full bathrooms: 1
- Main level bathrooms: 1
- Main level bedrooms: 2
Other
- Level: Main
- Area: 108.99
- Dimensions: 12ft. 7in. X 9ft. 3in.
Bedroom
- Level: Main
- Area: 72
- Dimensions: 9ft. 0in. X 8ft. 0in.
Bathroom
- Features: 4-Piece
- Level: Main
Kitchen
- Level: Main
- Area: 49.63
- Dimensions: 7ft. 6in. X 7ft. 3in.
Living room
- Level: Main
- Area: 229.46
- Dimensions: 19ft. 9in. X 12ft. 2in.
Heating
- Baseboard, Electric
Cooling
- Window Unit(s)
Appliances
- Included: Refrigerator, Stove
- Laundry: Coin Operated
Features
- Other
- Has fireplace: No
Interior area
- Total structure area: 640
- Total interior livable area: 640 sqft
- Finished area above ground: 640
Video & virtual tour
Property
Parking
- Total spaces: 1
- Parking features: Exclusive, Asphalt, Other, No Driveway Parking
- Uncovered spaces: 1
Features
- Stories: 2
- Frontage type: West
- Frontage length: 0.00
Lot
- Features: Urban, Near Golf Course, Hospital, Library, Major Highway
Details
- Parcel number: 234940014
- Zoning: R2
Construction
Type & style
- Home type: Condo
- Property subtype: Condo/Apt Unit, Residential, Condominium
- Attached to another structure: Yes
Materials
- Brick, Vinyl Siding
- Roof: Asphalt Shing
Condition
- 31-50 Years
- New construction: No
- Year built: 1991
Utilities & green energy
- Sewer: Sewer (Municipal)
- Water: Municipal
Community & HOA
HOA
- Has HOA: Yes
- Amenities included: Parking
- Services included: Insurance, Common Elements, Parking, Trash, Property Management Fees, Water
- HOA fee: C$868 monthly
Location
- Region: Kitchener
Financial & listing details
- Price per square foot: C$344/sqft
- Annual tax amount: C$1,804
- Date on market: 8/1/2026
- Inclusions: Refrigerator, Stove
Igor Miljanovic, Salesperson
Igor Miljanovic, Salesperson
(416) 832-5895
By pressing Contact Agent, you agree that the real estate professional identified above may call/text you about your search, which may involve use of automated means and pre-recorded/artificial voices. You don't need to consent as a condition of buying any property, goods, or services. Message/data rates may apply. You also agree to our Terms of Use. Zillow does not endorse any real estate professionals. We may share information about your recent and future site activity with your agent to help them understand what you're looking for in a home.
Price history
| Date | Event | Price |
|---|---|---|
| 8/1/2026 | Listed for sale | C$220,000C$344/sqft |
Source: ITSO #40852809 Report a problem | ||
Public tax history
Tax history is unavailable.
Climate risks
Neighborhood: Cedar Hill
Nearby schools
GreatSchools rating
No schools nearby
We couldn't find any schools near this home.
- C$1,7502 bd1 ba-- sqft119 Cedar St S #8, Kitchener, ON N2G3L6For Rent

- C$--2 bd1 ba625 sqft119 Cedar St S #11, Kitchener, ON N2G3L6Off Market
- C$224,9002 bd1 ba665 sqft119 Cedar St S #15, Kitchener, ON N2G3L6For Sale
- C$--2 bd1 ba950 sqft105 Cedar St S #3, Kitchener, ON N2G3L6Off Market

- C$825,0003 bd4 ba-- sqft131 Saint George St, Kitchener, ON N2G2T2For Sale
- C$---- bd1 ba515 sqft137 Madison Ave S #B, Kitchener, ON N2G3M4Off Market
- C$425,0003 bd1 ba1.1k sqft135 Madison Ave S, Kitchener, ON N2G3M4Sold
- C$549,8884 bd2 ba1.1k sqft138 Courtland Ave E, Kitchener, ON N2G2V1For Sale
Similar homes
- C$224,9002 bd1 ba665 sqft119 Cedar St S #15, Kitchener, ON N2G 3L6For SaleMLS ID #40846348, Tony Johal, Broker, RE/MAX TWIN CITY REALTY INC.. ITSO
- C$230,0001 bd1 ba725 sqftSandhills, Kitchener, ON N2G 2S7For Sale
 MLS ID #40828115, Laurie Keyes, Salesperson, RE/MAX Twin City Realty Inc.. ITSO
 - C$225,0001 bd1 ba691 sqftSandhills Senior Living, Kitchener, ON N2J 1K5New Construction
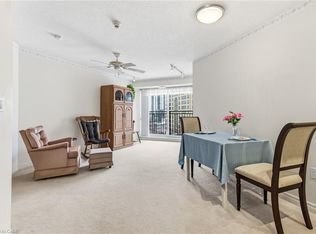 MLS ID #40801331, Adam Padfield, Salesperson, CENTURY 21 HERITAGE HOUSE LTD.. ITSO
 - C$219,9002 bd2 ba897 sqft15 Hofstetter Ave #318, Kitchener, ON N2A 3Z7For Sale
 MLS ID #40843247, Tony Johal, Broker, RE/MAX TWIN CITY REALTY INC.. ITSO
 - C$299,9001 bd2 ba907 sqftThe Renaissance, Kitchener, ON N2H 6R7For SaleMLS ID #40850610, Colleen May Koehler, Salesperson, RE/MAX TWIN CITY REALTY INC.. ITSO
- C$234,9002 bd2 ba899 sqft15 Hofstetter Ave #221, Kitchener, ON N2A 3Z7For SaleMLS ID #40831256, Christopher Gehl, Salesperson, RE/MAX SOLID GOLD REALTY (II) LTD.. ITSO
- C$225,0001 bd1 ba455 sqft24 Midland Dr #503B, Kitchener, ON N2A 2A8For SaleMLS ID #40839828, George Dmitrovic, Salesperson, KELLER WILLIAMS INNOVATION REALTY. ITSO
- C$168,0001 bd1 ba617 sqft64 Benton St #304, Kitchener, ON N2G 4L9For SaleMLS ID #40832067, Bonnie Bender, Salesperson, RE/MAX SOLID GOLD REALTY (II) LTD.. ITSO
- C$250,0001 bd1 ba656 sqft4 Avalon Pl #308, Kitchener, ON N2M 4N6For SaleMLS ID #40818013, Erin Parsons, Broker, RE/MAX SOLID GOLD REALTY (II) LTD.. ITSO
- C$289,9002 bd1 ba950 sqft81 Church St #503, Kitchener, ON N2G 4M1For SaleMLS ID #40812169, Yan Li, Broker, Peak Realty Ltd.. ITSO
- C$249,0002 bd2 ba912 sqft15 Hofstetter Ave #406, Kitchener, ON N2A 3Z7For SaleMLS ID #40821537, Dennis Mehravar, Broker of Record, Engel & Volkers Waterloo Region. ITSO
- C$277,0002 bd2 ba898 sqft20 Saint George St #404, Kitchener, ON N2G 2S7For SaleMLS ID #40829098, Lance Nielsen, Salesperson, Royal LePage Wolle Realty. ITSO
- C$328,0002 bd1 ba827 sqftWncc184, Kitchener, ON N2C 2P4For SaleMLS ID #40851532, Helen Fidler, Salesperson, RE/MAX SOLID GOLD REALTY (II) LTD.. ITSO
- C$300,0002 bd1 ba759 sqft190 Century Hill Dr #A5, Kitchener, ON N2E 0G9For SaleMLS ID #40852470, Saradha Soma, Salesperson, CENTURY 21 PEOPLE'S CHOICE REALTY INC. BROKERAGE. ITSO
- C$249,9001 bd1 ba879 sqft279 Chandler Dr., Kitchener, ON N2E 1X6For SaleMLS ID #40835845, Greg Dewar, Broker of Record, DEWAR REALTY INC., BROKERAGE. ITSO
- C$283,9001 bd1 ba609 sqftEastwood Community, Kitchener, ON N2G 4T8For SaleMLS ID #40848442, Saima Sandhu, Salesperson, Royal LePage Wolle Realty. ITSO
- C$226,5001 bd1 ba695 sqft41 Valleyview Rd #11, Kitchener, ON N2E 3H9For SaleMLS ID #40842922, Janette Lynn Graf-King, Salesperson, RE/MAX Real Estate Centre Inc.. ITSO
- C$269,9902 bd1 ba946 sqft283 Fairway Rd N #302, Kitchener, ON N2A 2P1For SaleMLS ID #40835306, Humberto Gomez, Salesperson, RED AND WHITE REALTY INC.. ITSO
- C$269,9001 bd1 ba618 sqft1414 King St E #802, Kitchener, ON N2G 4T8For SaleMLS ID #40828880, Victor Esteireiro, Salesperson, RED AND WHITE REALTY INC.. ITSO
- C$235,0002 bd2 ba947 sqft225 Harvard Pl #509, Waterloo, ON N2J 4H4For SaleMLS ID #40819807, David Schooley, Broker, RE/MAX Twin City Realty Inc.. ITSO
