Welcome home. Get ready to call this executive end unit Townhouse "home". Large 3 bedroom, 4 bath condo. Upgraded modern kitchen. Open concept living and dining room. cozy living room with fireplace. Primary bedroom with ensuite. Lower level finished. Walk out to single car garage. Large terrace off dining room. Upgraded window blinds. Appliances included. Flex closing can be offered. Parking for 2 cars. Visitor parking close by. Shoping and public transit also close.
Sold for $520,000
C$520,000
220 Kingswood Dr #1, Kitchener, ON N2E 2K2
3beds
1,466sqft
Row/Townhouse, Residential, Condominium
Built in 1986
-- sqft lot
$-- Zestimate®
C$355/sqft
C$2,656 Estimated rent
Home value
Not available
Estimated sales range
Not available
Not available
Owner options
List your home for rent
C$2,656/mo
Rent Zestimate®
Find your next renter with Zillow Rental Manager. Plus, with online applications, you can quickly screen prospective tenants – for free.
C$2,656/mo
Rent Zestimate®
Refinance and save
C$2,798/mo
Est. payment
Refinancing to a lower rate could help reduce your monthly payments and save thousands over the life of the loan.
C$2,798/mo
Est. payment
Explore your selling options
Work with a Zillow partner agent
Leverage their expertise and Zillow's premium Showcase listings to get your home seen by more buyers.
Get startedList with your own agent
Get your home in front of millions of buyers by listing it on Zillow.
Learn how to do itSell it yourself
Take full control of how buyers see your home on Zillow by listing For Sale by Owner (FSBO).
List your homeWhat's special
Upgraded modern kitchenPrimary bedroom with ensuiteUpgraded window blinds
Zillow last checked:
Listing updated:
Listed by:
Lori Teskey, Salesperson,
RE/MAX SOLID GOLD REALTY (II) LTD.,
Lynne Helen Macdonald, Salesperson,
RE/MAX SOLID GOLD REALTY (II) LTD.
Source: ITSO,MLS®#: 40715631Originating MLS®#: Cornerstone Association of REALTORS®
Facts & features
Interior
Bedrooms & bathrooms
- Bedrooms: 3
- Bathrooms: 4
- Full bathrooms: 2
- 1/2 bathrooms: 2
- Main level bathrooms: 1
Other
- Level: Second
- Area: 177.1
- Dimensions: 16ft. 10in. X 11ft. 0in.
Bedroom
- Level: Second
- Area: 111.92
- Dimensions: 11ft. 7in. X 10ft. 11in.
Bedroom
- Level: Second
- Area: 72.81
- Dimensions: 9ft. 9in. X 8ft. 1in.
Bathroom
- Features: 2-Piece
- Level: Main
Bathroom
- Features: 4-Piece
- Level: Second
Bathroom
- Features: 2-Piece
- Level: Basement
Other
- Features: 4-Piece
- Level: Second
Dining room
- Level: Main
- Area: 110.22
- Dimensions: 10ft. 2in. X 11ft. 0in.
Kitchen
- Level: Main
- Area: 165
- Dimensions: 11ft. 0in. X 15ft. 0in.
Laundry
- Level: Basement
- Area: 202.81
- Dimensions: 10ft. 11in. X 20ft. 6in.
Living room
- Level: Main
- Area: 121.77
- Dimensions: 11ft. 1in. X 11ft. 6in.
Recreation room
- Level: Basement
Storage
- Level: Basement
Utility room
- Level: Basement
Heating
- Forced Air, Natural Gas
Cooling
- Central Air
Appliances
- Included: Water Heater, Dishwasher, Dryer, Microwave, Refrigerator, Stove, Washer
- Laundry: In Basement
Features
- Auto Garage Door Remote(s), Central Vacuum
- Windows: Window Coverings
- Basement: Separate Entrance,Full,Finished
- Number of fireplaces: 1
- Fireplace features: Gas
Interior area
- Total structure area: 1,936
- Total interior livable area: 1,466 sqft
- Finished area above ground: 1,466
- Finished area below ground: 470
Property
Parking
- Total spaces: 2
- Parking features: Attached Garage, Garage Door Opener, Other, Private Drive Single Wide
- Attached garage spaces: 1
- Uncovered spaces: 1
Features
- Patio & porch: Terrace
- Exterior features: Balcony
- Frontage type: South
Lot
- Features: Urban, Dog Park, Park, Playground Nearby, Public Transit, Quiet Area, Schools, Shopping Nearby
Details
- Parcel number: 230790001
- Zoning: RES-6
Construction
Type & style
- Home type: Townhouse
- Architectural style: Two Story
- Property subtype: Row/Townhouse, Residential, Condominium
- Attached to another structure: Yes
Materials
- Brick, Vinyl Siding
- Foundation: Poured Concrete
- Roof: Asphalt Shing
Condition
- 31-50 Years
- New construction: No
- Year built: 1986
Utilities & green energy
- Sewer: Sewer (Municipal)
- Water: Municipal
- Utilities for property: Cable Connected
Community & HOA
HOA
- Has HOA: Yes
- Amenities included: BBQs Permitted
- Services included: Insurance, Building Maintenance, C.A.M., Common Elements, Parking, Trash, Property Management Fees, Roof, Water, Windows
- HOA fee: C$600 monthly
Location
- Region: Kitchener
Financial & listing details
- Price per square foot: C$355/sqft
- Annual tax amount: C$3,105
- Date on market: 4/10/2025
- Inclusions: Dishwasher, Dryer, Garage Door Opener, Microwave, Refrigerator, Stove, Washer, Window Coverings
- Exclusions: Freezer
Price history
| Date | Event | Price |
|---|---|---|
| 5/30/2025 | Sold | C$520,000C$355/sqft |
Source: ITSO #40715631 Report a problem | ||
Public tax history
Tax history is unavailable.
Neighborhood: Alpine
Nearby homes
- C$515,0003 bd3 ba1.4k sqft224 Kingswood Dr #1, Kitchener, ON N2E2K2Sold
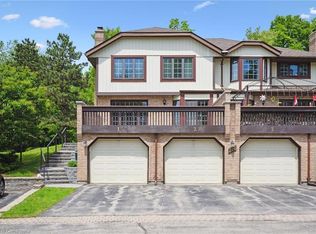
- C$530,0003 bd3 ba1.2k sqft236 Kingswood Dr #8, Kitchener, ON N2E2K2Sold

- C$565,0003 bd3 ba-- sqft228 Kingswood Dr #3, Kitchener, ON N2E2K2For Sale
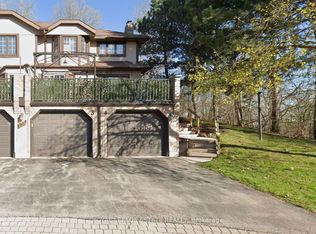
- C$---- bd-- ba-- sqft232 Kingswood Dr #11, Kitchener, ON N2E2K2Off Market
- C$510,1922 bd2 ba1.3k sqft192 Alpine Rd #13, Kitchener, ON N2E2N8Sold
- C$498,8882 bd4 ba1.3k sqft250 Kingswood Dr #3, Kitchener, ON N2E2K2Sold
- C$---- bd-- ba-- sqft250 Kingswood Dr #10, Kitchener, ON N2E2K2Off Market
- C$--2 bd1 ba-- sqft262 Kingswood Dr #1237079, Kitchener, ON N2E2K2Off Market
Nearby schools
GreatSchools rating
No schools nearby
We couldn't find any schools near this home.
- Ontario
- Waterloo Regional Municipality
- Kitchener
- N2E 2K2
- Alpine
- 220 Kingswood Dr Unit 1
