Public Remarks: 172 Shadow Wood Homes like this don’t come up often. This is the only semi-detached home on the street, originally built as the builder’s personal residence—which means it comes with thoughtful upgrades, one of the largest floor plans, and possibly the biggest lot on the block. The main floor has a bright, open concept layout that makes everyday living easy, with a seamless flow of hardwood floors between the kitchen, dining, and large living areas. The dining area has beautiful built-in cabinetry and the sunken living space is perfect for entertaining. Upstairs, the primary bedroom features its own spacious 4-piece ensuite, and there are two additional bedrooms with a full 4-piece bathroom to share. Perfect for the growing family. The fully finished basement offers extra space for a rec room or home office, with laundry conveniently located downstairs. Recent updates include a 1-year-old furnace and heat pump, keeping the home comfortable year-round, and brand new carpet on the second floor and in the basement. Additionally, the fence was replaced in 2024, the hot water tank in 2023, the asphalt driveway in 2023, and the dishwasher pump in 2024, and as a BONUS, this home comes with a regularly serviced irrigation system to make yard care effortless. Set on a quiet crescent, with unparalleled privacy, this home is steps from parks, walking trails, schools, shopping, and transit, offering both convenience and a sense of community. Come take advantage of this great opportunity to own a unique home in one of Waterloo’s top neighborhoods.
Sold for $775,000
C$775,000
172 Shadow Wood Ct, Waterloo, ON N2K 3W4
3beds
1,578sqft
Single Family Residence, Residential
Built in ----
-- sqft lot
$-- Zestimate®
C$491/sqft
C$2,979 Estimated rent
Home value
Not available
Estimated sales range
Not available
Not available
Owner options
List your home for rent
C$2,979/mo
Rent Zestimate®
Find your next renter with Zillow Rental Manager. Plus, with online applications, you can quickly screen prospective tenants – for free.
C$2,979/mo
Rent Zestimate®
Refinance and save
C$3,276/mo
Est. payment
Refinancing to a lower rate could help reduce your monthly payments and save thousands over the life of the loan.
C$3,276/mo
Est. payment
Explore your selling options
Work with a Zillow partner agent
Leverage their expertise and Zillow's premium Showcase listings to get your home seen by more buyers.
Get startedList with your own agent
Get your home in front of millions of buyers by listing it on Zillow.
Learn how to do itSell it yourself
Take full control of how buyers see your home on Zillow by listing For Sale by Owner (FSBO).
List your homeWhat's special
Semi-detached homeThoughtful upgradesLargest floor plansBright open concept layoutHardwood floorsBeautiful built-in cabinetrySunken living space
Zillow last checked:
Listing updated:
Listed by:
Branden Eldridge, Salesperson,
Real Broker Ontario Ltd.
Source: ITSO,MLS®#: 40696461Originating MLS®#: Cornerstone Association of REALTORS®
Facts & features
Interior
Bedrooms & bathrooms
- Bedrooms: 3
- Bathrooms: 4
- Full bathrooms: 3
- 1/2 bathrooms: 1
- Main level bathrooms: 1
Other
- Level: Second
Bedroom
- Level: Second
Bedroom
- Level: Second
Bathroom
- Features: 2-Piece
- Level: Main
Bathroom
- Features: 4-Piece
- Level: Second
Bathroom
- Features: 3-Piece
- Level: Basement
Other
- Features: 4-Piece
- Level: Second
Other
- Level: Main
Laundry
- Level: Basement
Living room
- Level: Main
Recreation room
- Level: Basement
Heating
- Fireplace-Gas, Forced Air, Heat Pump
Cooling
- Central Air
Appliances
- Included: Water Heater, Water Softener, Built-in Microwave, Dishwasher, Dryer, Gas Oven/Range, Range Hood, Refrigerator, Washer
- Laundry: In-Suite
Features
- Auto Garage Door Remote(s), Separate Heating Controls, Water Meter
- Windows: Window Coverings
- Basement: Full,Finished
- Has fireplace: Yes
Interior area
- Total structure area: 2,260
- Total interior livable area: 1,578 sqft
- Finished area above ground: 1,578
- Finished area below ground: 682
Property
Parking
- Total spaces: 3
- Parking features: Attached Garage, Garage Door Opener, Asphalt, Front Yard Parking, Private Drive Single Wide
- Attached garage spaces: 1
- Uncovered spaces: 2
Features
- Waterfront features: River/Stream
- Frontage type: North
- Frontage length: 45.21
Lot
- Dimensions: 45.21 x
- Features: Urban, Irregular Lot, Cul-De-Sac, Dog Park, Highway Access, Library, Park, Place of Worship, Playground Nearby, Public Transit, Quiet Area, Rec./Community Centre, Schools
Details
- Parcel number: 222990185
- Zoning: R4
Construction
Type & style
- Home type: SingleFamily
- Architectural style: Two Story
- Property subtype: Single Family Residence, Residential
- Attached to another structure: Yes
Materials
- Brick Veneer, Vinyl Siding
- Foundation: Poured Concrete
- Roof: Asphalt Shing
Condition
- 16-30 Years
- New construction: No
Utilities & green energy
- Sewer: Sewer (Municipal)
- Water: Municipal-Metered
Community & HOA
Location
- Region: Waterloo
Financial & listing details
- Price per square foot: C$491/sqft
- Annual tax amount: C$4,059
- Date on market: 2/5/2025
- Inclusions: Built-in Microwave, Dishwasher, Dryer, Garage Door Opener, Gas Oven/Range, Range Hood, Refrigerator, Washer, Window Coverings
Price history
| Date | Event | Price |
|---|---|---|
| 6/2/2025 | Sold | C$775,000C$491/sqft |
Source: ITSO #40696461 Report a problem | ||
Public tax history
Tax history is unavailable.
Neighborhood: N2K
Nearby homes
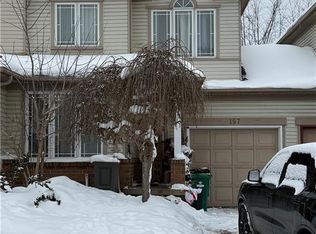
- C$520,0003 bd2 ba1.1k sqft157 Shadow Wood Ct, Waterloo, ON N2K3W4Sold
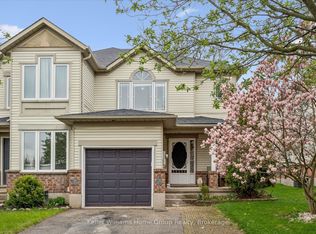
- C$669,9003 bd2 ba-- sqft154 Shadow Wood Ct, Waterloo, ON N2K3W4For Sale
- C$--3 bd2 ba1.9k sqft189 Shadow Wood Ct, Waterloo, ON N2K3W4Off Market
- C$569,5003 bd3 ba1.3k sqft89 Woolwich St #12, Waterloo, ON N2K1S5Sold
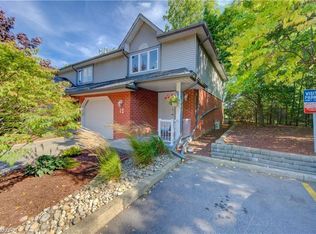
- C$549,0003 bd3 ba1.3k sqft89 Woolwich St #10, Waterloo, ON N2K1S5Pending
- C$---- bd-- ba-- sqft89 Woolwich St #22, Waterloo, ON N2K1S5Off Market
- C$770,0003 bd2 ba1.2k sqft246 Dartmoor Cres, Waterloo, ON N2K3S9Sold
- C$--3 bd3 ba1.3k sqft243 Dartmoor Cres, Waterloo, ON N2K3S9Off Market
Nearby schools
GreatSchools rating
No schools nearby
We couldn't find any schools near this home.
- Ontario
- Waterloo Regional Municipality
- Waterloo
- N2K 3W4
- 172 Shadow Wood Ct
