Lovingly maintained by the same family for over 25 years, this charming detached home offers nearly 1,700 sq. ft. of bright, flexible living space nestled at the peaceful end of a quiet crescent in a vibrant, family-friendly neighbourhood close to top-rated schools, parks, trails, and a nearby golf course. An ideal setting for families and those looking to grow. The main floor features a bright, open layout with formal dining, a cozy family space complete with a gas fireplace—perfect for relaxing evenings or everyday life. A convenient main floor laundry and powder room add practical ease. The kitchen opens directly to a private, tree-lined backyard with landscaped gardens and a stamped concrete patio, ideal for entertaining or enjoying peaceful outdoor moments. Upstairs, three generous bedrooms, two full bathrooms, and a versatile reading or office nook offer comfort and flexible living options. The finished basement includes a large recreation room and a versatile space perfect for a workshop, home gym, creative studio, or potential in-law or rental suite, offering incredible flexibility to suit your lifestyle and needs. Updates include a 2020 furnace, owned hot water tank (2019), durable 50-year roof (2012), and energy-efficient low-e argon windows. With a larger-than-average yard, flexible lower level, and long-standing pride of ownership, this home is a rare opportunity to settle into a place that truly feels like home.
Sold for $820,000
C$820,000
214 Dartmoor Cres, Waterloo, ON N2K 3S9
3beds
1,695sqft
Single Family Residence, Residential
Built in ----
4,026 Square Feet Lot
$-- Zestimate®
C$484/sqft
C$2,795 Estimated rent
Home value
Not available
Estimated sales range
Not available
Not available
Owner options
List your home for rent
C$2,795/mo
Rent Zestimate®
Find your next renter with Zillow Rental Manager. Plus, with online applications, you can quickly screen prospective tenants – for free.
C$2,795/mo
Rent Zestimate®
Refinance and save
C$3,467/mo
Est. payment
Refinancing to a lower rate could help reduce your monthly payments and save thousands over the life of the loan.
C$3,467/mo
Est. payment
Explore your selling options
Work with a Zillow partner agent
Leverage their expertise and Zillow's premium Showcase listings to get your home seen by more buyers.
Get startedList with your own agent
Get your home in front of millions of buyers by listing it on Zillow.
Learn how to do itSell it yourself
Take full control of how buyers see your home on Zillow by listing For Sale by Owner (FSBO).
List your homeWhat's special
Zillow last checked:
Listing updated:
Listed by:
Juan Pablo Marin, Salesperson,
HOUSESIGMA INC.
Source: ITSO,MLS®#: 40778598Originating MLS®#: Cornerstone Association of REALTORS®
Facts & features
Interior
Bedrooms & bathrooms
- Bedrooms: 3
- Bathrooms: 3
- Full bathrooms: 2
- 1/2 bathrooms: 1
- Main level bathrooms: 1
Other
- Level: Second
Bedroom
- Level: Second
Bedroom
- Level: Second
Bathroom
- Features: 2-Piece
- Level: Main
Bathroom
- Features: 3-Piece
- Level: Second
Other
- Features: 3-Piece
- Level: Second
Heating
- Forced Air
Cooling
- Central Air
Appliances
- Included: Water Heater Owned, Water Softener, Built-in Microwave, Dishwasher, Dryer, Hot Water Tank Owned, Range Hood, Refrigerator, Stove, Washer
- Laundry: Laundry Room
Features
- In-law Capability
- Windows: Window Coverings
- Basement: Development Potential,Full,Finished
- Number of fireplaces: 1
- Fireplace features: Gas
Interior area
- Total structure area: 2,232
- Total interior livable area: 1,695 sqft
- Finished area above ground: 1,695
- Finished area below ground: 537
Property
Parking
- Total spaces: 4
- Parking features: Attached Garage, Garage Door Opener, Asphalt, Private Drive Double Wide
- Attached garage spaces: 2
- Uncovered spaces: 2
Features
- Frontage type: South
- Frontage length: 33.00
Lot
- Size: 4,026 Square Feet
- Dimensions: 33 x 122
- Features: Urban, Airport, Greenbelt, Highway Access, Place of Worship, Public Parking, School Bus Route, Schools, Shopping Nearby, Trails
Details
- Parcel number: 222990050
- Zoning: R2
Construction
Type & style
- Home type: SingleFamily
- Architectural style: Two Story
- Property subtype: Single Family Residence, Residential
Materials
- Brick, Vinyl Siding
- Foundation: Poured Concrete
- Roof: Asphalt Shing
Condition
- 16-30 Years
- New construction: No
Utilities & green energy
- Sewer: Sewer (Municipal)
- Water: Municipal-Metered
Community & HOA
Community
- Security: Smoke Detector
Location
- Region: Waterloo
Financial & listing details
- Price per square foot: C$484/sqft
- Annual tax amount: C$5,476
- Date on market: 10/24/2025
- Inclusions: Built-in Microwave, Dishwasher, Dryer, Garage Door Opener, Hot Water Tank Owned, Range Hood, Refrigerator, Smoke Detector, Stove, Washer, Window Coverings
Price history
| Date | Event | Price |
|---|---|---|
| 12/30/2025 | Sold | C$820,000C$484/sqft |
Source: ITSO #40778598 Report a problem | ||
Public tax history
Tax history is unavailable.
Neighborhood: University Downs
Nearby homes
- C$824,9993 bd4 ba-- sqft225 Dartmoor Cres, Waterloo, ON N2K3S9For Sale
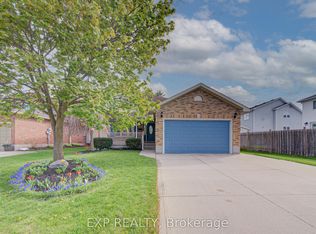
- C$---- bd-- ba-- sqft232 Auburn Dr, Waterloo, ON N2K3T3Off Market
- C$785,0003 bd3 ba1.4k sqft194 Auburn Dr, Waterloo, ON N2K3T2Sold
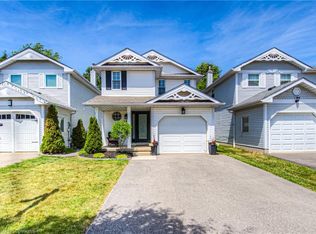
- C$624,9003 bd2 ba1k sqft207B Auburn Dr, Waterloo, ON N2K3T1For Sale

- C$699,0003 bd2 ba1.2k sqft182 Auburn Dr, Waterloo, ON N2K3T1Sold
- C$--2 bd2 ba1.3k sqft132 Bridge St W, Waterloo, ON N2K1K9Off Market
- C$--4 bd2 ba1.7k sqft180 Auburn Dr, Waterloo, ON N2K3T1Off Market
- C$750,0003 bd3 ba1.4k sqft172 Auburn Dr, Waterloo, ON N2K3T1Sold
Nearby schools
GreatSchools rating
No schools nearby
We couldn't find any schools near this home.
- Ontario
- Waterloo Regional Municipality
- Waterloo
- N2K 3S9
- University Downs
- 214 Dartmoor Cres
Nearby cities
Nearby neighborhoods
Nearby zip codes
Other Waterloo Topics
