Step into a place where elegance meets everyday living. Attention Young Families-This Meticulously Maintained Bungalow Tucked On A Quiet Street Offers a Perfect Blend of warmth, Functionality and Redefined Style. This Beautiful 5 bedrooms, 2 full bathrooms, including Finished Walkout Basement has hardwood flooring on main floor living, common area and basement. What More Could You Ask For? Upgraded kitchen with new appliances (Fridge and gas range)-2023, New Carrier Energy efficient heat pump (AC) and furnace with latest Eco Bee controller-2023 (Owned with 10 yrs parts and labor warranty), roof 2020- With 50-year Shingles, Water Softener 2021, new LG Washer-2024, Upgraded light fixtures with pot lights on both floors, New Eves 2020, Plus a Carpeted, heated and cooled insulated finished garage. Enjoy your evenings on this large, fully fenced, pool-sized lot with no rear neighbours. The backyard offers Stone Patio-2024, Stone Fireplace sitting area-2024 and a wide deck perfect for entertaining. Surrounded by parks, biking trails, public transit, walking distance to both public, catholic elementary and high schools plus only a 3-minute drive to the 401! Whether you're looking for to grow your family, find your forever home or invest in comfort and style, this property is more than just a house-it's a place to create lasting memories.
Sold for $715,000
C$715,000
334 Sekura St, Cambridge, ON N1R 7W3
5beds
1,066sqft
Single Family Residence, Residential
Built in ----
5,635 Square Feet Lot
$-- Zestimate®
C$671/sqft
C$2,557 Estimated rent
Home value
Not available
Estimated sales range
Not available
Not available
Owner options
List your home for rent
C$2,557/mo
Rent Zestimate®
Find your next renter with Zillow Rental Manager. Plus, with online applications, you can quickly screen prospective tenants – for free.
C$2,557/mo
Rent Zestimate®
Refinance and save
C$3,023/mo
Est. payment
Refinancing to a lower rate could help reduce your monthly payments and save thousands over the life of the loan.
C$3,023/mo
Est. payment
Explore your selling options
Work with a Zillow partner agent
Leverage their expertise and Zillow's premium Showcase listings to get your home seen by more buyers.
Get startedList with your own agent
Get your home in front of millions of buyers by listing it on Zillow.
Learn how to do itSell it yourself
Take full control of how buyers see your home on Zillow by listing For Sale by Owner (FSBO).
List your homeWhat's special
Quiet streetHardwood flooringUpgraded kitchenNew appliancesEnergy efficient heat pumpWater softenerUpgraded light fixtures
Zillow last checked:
Listing updated:
Listed by:
Narender Sehgal, Broker of Record,
HOMELIFE MAPLE LEAF REALTY LTD,
Non Mem, Salesperson,
HOMELIFE MAPLE LEAF REALTY LTD.
Source: ITSO,MLS®#: 40774035Originating MLS®#: Cornerstone Association of REALTORS®
Facts & features
Interior
Bedrooms & bathrooms
- Bedrooms: 5
- Bathrooms: 2
- Full bathrooms: 2
- Main level bathrooms: 1
- Main level bedrooms: 3
Other
- Level: Main
Bedroom
- Level: Main
Bedroom
- Level: Main
Bedroom
- Level: Basement
Bedroom
- Level: Basement
Bathroom
- Features: 4-Piece
- Level: Main
Bathroom
- Features: 3-Piece
- Level: Basement
Kitchen
- Level: Main
Laundry
- Level: Basement
Living room
- Level: Main
Recreation room
- Level: Basement
Heating
- Natural Gas
Cooling
- Central Air
Appliances
- Included: Water Heater, Water Softener, Dishwasher, Dryer, Gas Stove, Microwave, Range Hood, Refrigerator, Washer
- Laundry: Lower Level
Features
- Auto Garage Door Remote(s), In-law Capability
- Windows: Window Coverings
- Basement: Walk-Out Access,Full,Finished
- Has fireplace: No
Interior area
- Total structure area: 1,693
- Total interior livable area: 1,066 sqft
- Finished area above ground: 1,066
- Finished area below ground: 627
Property
Parking
- Total spaces: 2
- Parking features: Attached Garage, Garage Door Opener, Exclusive, Private Drive Single Wide
- Attached garage spaces: 1
- Uncovered spaces: 1
Features
- Stories: 1
- Exterior features: Private Entrance
- Fencing: Full
- Frontage type: South
- Frontage length: 40.03
Lot
- Size: 5,635 Square Feet
- Dimensions: 40.03 x 140.77
- Features: Urban, Irregular Lot, Near Golf Course, Hospital, Park, Place of Worship, Public Transit, School Bus Route, Schools, Shopping Nearby
Details
- Additional structures: Gazebo, Storage
- Parcel number: 037940230
- Zoning: R5
Construction
Type & style
- Home type: SingleFamily
- Architectural style: Bungalow
- Property subtype: Single Family Residence, Residential
Materials
- Brick, Vinyl Siding
- Foundation: Unknown
- Roof: Asphalt Shing
Condition
- 31-50 Years
- New construction: No
Utilities & green energy
- Sewer: Sewer (Municipal)
- Water: Municipal
Community & HOA
Community
- Security: Smoke Detector, Smoke Detector(s)
Location
- Region: Cambridge
Financial & listing details
- Price per square foot: C$671/sqft
- Annual tax amount: C$4,287
- Date on market: 9/26/2025
- Inclusions: Dishwasher, Dryer, Garage Door Opener, Gas Stove, Microwave, Range Hood, Refrigerator, Smoke Detector, Washer, Window Coverings
Price history
| Date | Event | Price |
|---|---|---|
| 1/26/2026 | Sold | C$715,000C$671/sqft |
Source: ITSO #40774035 Report a problem | ||
Public tax history
Tax history is unavailable.
Neighborhood: Greenway
Nearby homes
- C$599,9003 bd2 ba1.2k sqft305 Sekura St, Cambridge, ON N1R7V8Pending

- C$525,0004 bd2 ba1.3k sqft306 Sekura St, Cambridge, ON N1R7V8Sold
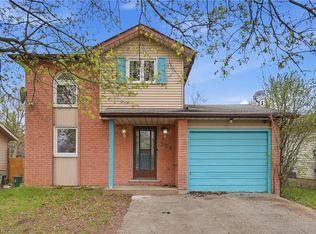
- C$725,0003 bd3 ba1.4k sqft129 Kovac Rd, Cambridge, ON N1R8K4For Sale

- C$665,0004 bd2 ba1.1k sqft735 Elgin St N, Cambridge, ON N1R7W7Sold
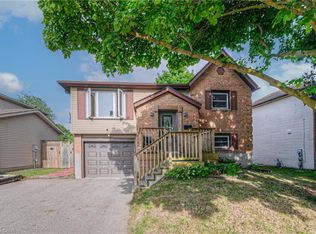
- C$829,0004 bd3 ba1.4k sqft178 Kovac Rd, Cambridge, ON N1R8K3For Sale
- C$719,9003 bd2 ba-- sqft731 Elgin St N, Cambridge, ON N1R7W5For Sale
- C$785,0003 bd3 ba1.4k sqft98 Kovac Rd, Cambridge, ON N1R8K4Sold
- C$725,0003 bd4 ba1.4k sqft14 Harrison Dr, Cambridge, ON N1R0C2Sold
Nearby schools
GreatSchools rating
No schools nearby
We couldn't find any schools near this home.
Nearby cities
Nearby neighborhoods
Nearby zip codes
Other Cambridge Topics
