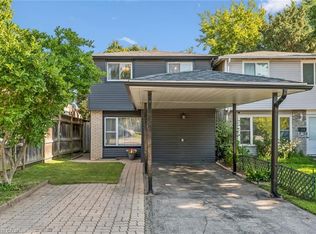
Welcome To 305 Sekura Street, A Bright, Move-In Ready Home In The Popular North Galt Area Of Cambridge. Situated On A Desirable Corner Lot, This Property Offers Great Natural Light, Extra Outdoor Space, And A Fully Fenced Yard That Widens To Approximately 70 Feet Across The Back, Creating An Excellent Setting For Families, Pets, Gardening, Or Outdoor Entertaining. Freshly Painted Throughout, This Tastefully Decorated Home Offers A Warm And Inviting Layout From The Moment You Walk In. The Main Level Features A Spacious Living Room, A Separate Dining Area, And A Functional Kitchen With Extra Cupboard And Counter Space, Plus A Charming Bay Window Overlooking The Street. The Upper Level Includes Three Bedrooms, Including A Comfortable Primary Bedroom, Along With A Practical Layout Suited For Everyday Family Living. The Finished Lower Level Adds Even More Usable Space With A Full-Size Recreation Room, Perfect For A Family Room, Kids’ Play Area, Home Office, Gym, Or Additional Entertaining Space. Outside, Enjoy Two Separate Deck Areas, One At The Front And One In The Backyard, Ideal For Morning Coffee, Reading, Relaxing, Or Hosting Friends And Family. The Mature Trees And Fully Fenced Yard Add Privacy And Character To The Outdoor Space. Located Close To Shopping, Parks, Schools, Transit, And Everyday Amenities, This Is A Pleasant, Well-Cared-For Home In A Convenient Cambridge Neighbourhood. A Great Opportunity For First-Time Buyers, Young Families, Downsizers, Or Anyone Looking For A Bright, Clean, Move-In Ready Property With Excellent Yard Space.
Pending
C$599,900
305 Sekura St, Cambridge, ON N1R 7V8
3beds
1,250sqft
Single Family Residence, Residential
Built in 1988
7,903 Square Feet Lot
$-- Zestimate®
C$480/sqft
C$-- HOA
What's special
Bright move-in ready homeDesirable corner lotGreat natural lightExtra outdoor spaceFreshly painted throughoutWarm and inviting layoutSeparate dining area
- 43 days |
- 39 |
- 0 |
Zillow last checked:
Listing updated:
Listed by:
Mike Desormeaux, Salesperson,
Rock Star Real Estate Inc.
Source: ITSO,MLS®#: 40842051Originating MLS®#: Cornerstone Association of REALTORS®
Facts & features
Interior
Bedrooms & bathrooms
- Bedrooms: 3
- Bathrooms: 2
- Full bathrooms: 2
Other
- Level: Second
- Area: 144.38
- Dimensions: 13ft. 9in. X 11ft. 3in.
Bedroom
- Level: Second
- Area: 99.9
- Dimensions: 11ft. 10in. X 9ft. 0in.
Bedroom
- Level: Second
- Area: 108.63
- Dimensions: 12ft. 7in. X 9ft. 0in.
Bathroom
- Features: 4-Piece
- Level: Second
Bathroom
- Features: 4-Piece
- Level: Basement
Dining room
- Level: Main
- Area: 106.34
- Dimensions: 15ft. 2in. X 7ft. 8in.
Kitchen
- Level: Main
- Area: 109.2
- Dimensions: 12ft. 8in. X 9ft. 4in.
Laundry
- Level: Basement
Living room
- Level: Main
- Area: 200.19
- Dimensions: 18ft. 10in. X 11ft. 6in.
Recreation room
- Level: Basement
- Area: 257.72
- Dimensions: 15ft. 16in. X 17ft. 0in.
Heating
- Forced Air, Natural Gas
Cooling
- Central Air
Appliances
- Included: Dryer, Refrigerator, Stove, Washer
Features
- Central Vacuum Roughed-in
- Windows: Window Coverings
- Basement: Full,Finished
- Has fireplace: No
Interior area
- Total structure area: 1,250
- Total interior livable area: 1,250 sqft
- Finished area above ground: 1,250
Property
Parking
- Total spaces: 3
- Parking features: Attached Garage, Asphalt, Private Drive Double Wide
- Attached garage spaces: 1
- Uncovered spaces: 2
Features
- Stories: 2
- Frontage type: South
- Frontage length: 72.04
Lot
- Size: 7,903 Square Feet
- Dimensions: 72.04 x 109.71
- Features: Urban, Rectangular, Park, Place of Worship, Public Transit, Quiet Area, Rec./Community Centre, Schools
Details
- Parcel number: 226520015
- Zoning: R5
Construction
Type & style
- Home type: SingleFamily
- Property subtype: Single Family Residence, Residential
Materials
- Aluminum Siding, Brick, Vinyl Siding
- Foundation: Poured Concrete
- Roof: Asphalt Shing
Condition
- 31-50 Years
- New construction: No
- Year built: 1988
Utilities & green energy
- Sewer: Sewer (Municipal)
- Water: Municipal
Community & HOA
Community
- Security: Alarm System
Location
- Region: Cambridge
Financial & listing details
- Price per square foot: C$480/sqft
- Annual tax amount: C$4,339
- Date on market: 7/3/2026
- Inclusions: Dryer, Refrigerator, Stove, Washer, Window Coverings
Price history
| Date | Event | Price |
|---|---|---|
| 7/25/2026 | Pending sale | C$599,900C$480/sqft |
Source: ITSO #40842051 Report a problem | ||
| 7/20/2026 | Contingent | C$599,900C$480/sqft |
Source: ITSO #40842051 Report a problem | ||
| 7/3/2026 | Listed for sale | C$599,900C$480/sqft |
Source: ITSO #40842051 Report a problem | ||
Public tax history
Tax history is unavailable.
Climate risks
Neighborhood: Greenway
Nearby schools
GreatSchools rating
No schools nearby
We couldn't find any schools near this home.
- C$525,0004 bd2 ba1.3k sqft306 Sekura St, Cambridge, ON N1R7V8Sold
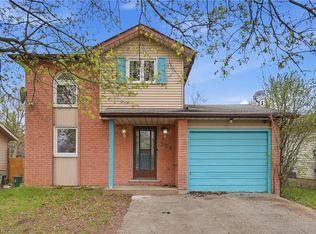
- C$715,0005 bd2 ba1k sqft334 Sekura St, Cambridge, ON N1R7W3Sold

- C$829,0004 bd3 ba1.4k sqft178 Kovac Rd, Cambridge, ON N1R8K3For Sale

- C$725,0003 bd3 ba1.4k sqft129 Kovac Rd, Cambridge, ON N1R8K4For Sale

- C$725,0003 bd4 ba1.4k sqft14 Harrison Dr, Cambridge, ON N1R0C2Sold
- C$--3 bd2 ba1.2k sqft232 Sekura St, Cambridge, ON N1R3R3Off Market
- C$705,0003 bd4 ba1.4k sqft37 Munch Ave, Cambridge, ON N1R0C2Sold
- C$785,0003 bd3 ba1.4k sqft98 Kovac Rd, Cambridge, ON N1R8K4Sold
Similar homes
- C$649,8003 bd2 ba1k sqft148 Carter Cres, Cambridge, ON N1R 6A9For Sale
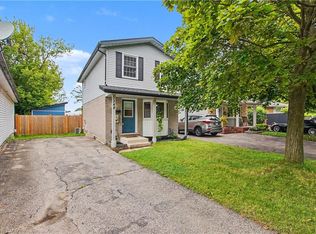 MLS ID #40854510, Michelle Wobst, Salesperson, RE/MAX REAL ESTATE CENTRE INC., BROKERAGE. ITSO
 - C$559,9003 bd2 ba1.6k sqft589 Elgin St N, Cambridge, ON N1R 6A2For Sale
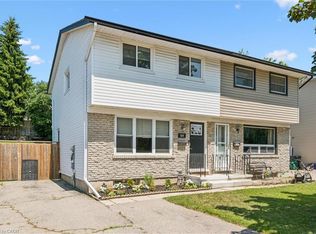 MLS ID #40856046, Stacey Chaves, Broker, RE/MAX TWIN CITY REALTY INC.. ITSO
 - C$600,0003 bd1 ba1.1k sqft1862 Briarwood Dr, Cambridge, ON N3H 5A7For Sale
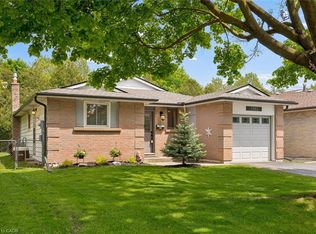 MLS ID #40833649, Jeff Sheppard, Salesperson, RE/MAX SOLID GOLD REALTY (II) LTD.. ITSO
 - C$565,0003 bd2 ba1.1k sqft460 Parkview Cres, Cambridge, ON N3H 4X7For Sale
 MLS ID #40851970, Mark Lurie, Salesperson, Royal LePage Wolle Realty. ITSO
 - C$549,0003 bd2 ba1.2k sqft76 Frobisher Ct, Cambridge, ON N1R 6Z5For SaleMLS ID #40850464, Ajay Shah, Broker of Record, HOMELIFE MIRACLE REALTY LTD. ITSO
- C$684,9003 bd3 ba1.3k sqft102 Chateau Cres, Cambridge, ON N3H 5S3For SaleMLS ID #40848998, Tracy Mcgrath, Broker, ROYAL LEPAGE CROWN REALTY SERVICES. ITSO
- C$699,9004 bd2 ba1.1k sqft1338 Eleanor Ave, Cambridge, ON N3H 4N2For SaleMLS ID #40853625, Robert Wollziefer, Salesperson, RE/MAX REAL ESTATE CENTRE INC.. ITSO
- C$679,0004 bd3 ba1.2k sqft1121 Valentine Dr, Cambridge, ON N3H 2N9For SaleMLS ID #40842477, Shahzad Inayat, Broker, ROYAL LEPAGE CERTIFIED REALTY. ITSO
- C$679,9004 bd2 ba1.4k sqft34 Peachtree Cres, Cambridge, ON N1S 4W5For SaleMLS ID #40851063, Teresa Julianelli, Salesperson, Real Broker Ontario Ltd.. ITSO
- C$649,9005 bd2 ba1.1k sqft32 Close Ave, Cambridge, ON N1R 2R6For SaleMLS ID #40834910, Hermon Beyene, Salesperson, Flux Realty. ITSO
- C$669,0003 bd2 ba1.5k sqft847 Doon Village Rd, Kitchener, ON N2P 1A1For SaleMLS ID #40855445, Maureen Galivan, Salesperson, RE/MAX Escarpment Realty Inc.. ITSO
- C$599,9993 bd2 ba1k sqft310 Southill Dr, Kitchener, ON N2A 2R1For SaleMLS ID #40841186, Cahit Tutak, Salesperson, EXP REALTY. ITSO
- C$599,9004 bd2 ba1.4k sqft97 Uxbridge Cres, Kitchener, ON N2E 2S2For SaleMLS ID #40850618, Adam Padfield, Salesperson, CENTURY 21 HERITAGE HOUSE LTD.. ITSO
- C$680,0004 bd2 ba1.5k sqft24 Byton Ln, Cambridge, ON N1S 4L9For SaleMLS ID #40837831, Elyse Bouwmeester, Broker, RED AND WHITE REALTY INC.. ITSO
- C$499,9003 bd2 ba1.1k sqft201 Veronica Dr, Kitchener, ON N2A 2Y3For SaleMLS ID #40854845, Denise Braun, Salesperson, RE/MAX Twin City Realty Inc.. ITSO
- C$799,9005 bd3 ba1.3k sqft147 Tait St, Cambridge, ON N1S 3E7For SaleMLS ID #40851857, Muhammad Asif Nadeem, Salesperson, IQI GLOBAL REAL ESTATE CAMBRIDGE. ITSO
- C$756,0003 bd3 ba1.1k sqft191 Stirling Macgregor Dr, Cambridge, ON N1S 4Z8For SaleMLS ID #40844101, Narender Sehgal, Broker of Record, HOMELIFE MAPLE LEAF REALTY LTD. ITSO
- C$629,9005 bd2 ba968 sqft120 Arrowhead Cres, Kitchener, ON N2P 1B9For SaleMLS ID #40844802, Andrew Nogueira, Salesperson, RE/MAX REAL ESTATE CENTRE INC.. ITSO
- C$629,9994 bd2 ba1.2k sqft18 June Ave, Guelph, ON N1H 1H6For SaleMLS ID #40853745, Andra Arnold, Salesperson, Royal LePage Royal City Realty. ITSO
- C$584,9006 bd3 ba1k sqft61 Balfour Cres, Kitchener, ON N2C 1Z6For SaleMLS ID #40849444, Riz Jadavji, Salesperson, Royal LePage Wolle Realty. ITSO
