Fully maintained and well kept FREEHOLD Townhouse in Cambridge! No POTL or Condo fees. Ideal for first-time buyers, downsizers or investors. This beautiful townhouse in the heart of Preston Heights offers a spacious, functional layout with character and charm. The main level features a big and bright living room and lower ground floor offers separate Family room space along with dining area, and kitchen -- perfect for everyday living and entertaining. Upstairs features a 4-piece bath and three well-sized bedrooms, including a cozy primary retreat. The finished basement adds a large rec room and utility space, offering storage. Enjoy a beautiful deck in the backyard.New metal roof, gutters, soffit and downspout(July 2025).New flooring for entire house (June 2025).Full bathroom renovation (sept. 2024).New kitchen appliances (December 2025) .New Water heater OWNED (Feb 2025) and 2 New A/C (Cooling and Heating: Rated to work upto in -20C) (Aug. 2024). New water softener OWNED (Dec. 2023).All sides new fence (July 2021).New garage door ( Feb 2021).Located just minutes from Costco, Highways 8 & 401, and walking distance to Conestoga College, schools, transit, and the new outdoor soccer complex. Book your private showing today!
Sold for $558,000
C$558,000
711 Hillview Rd, Cambridge, ON N3H 5C2
4beds
1,020sqft
Row/Townhouse, Residential
Built in ----
2,143 Square Feet Lot
$-- Zestimate®
C$547/sqft
C$2,226 Estimated rent
Home value
Not available
Estimated sales range
Not available
Not available
Owner options
List your home for rent
C$2,226/mo
Rent Zestimate®
Find your next renter with Zillow Rental Manager. Plus, with online applications, you can quickly screen prospective tenants – for free.
C$2,226/mo
Rent Zestimate®
Refinance and save
C$2,359/mo
Est. payment
Refinancing to a lower rate could help reduce your monthly payments and save thousands over the life of the loan.
C$2,359/mo
Est. payment
Explore your selling options
Work with a Zillow partner agent
Leverage their expertise and Zillow's premium Showcase listings to get your home seen by more buyers.
Get startedList with your own agent
Get your home in front of millions of buyers by listing it on Zillow.
Learn how to do itSell it yourself
Take full control of how buyers see your home on Zillow by listing For Sale by Owner (FSBO).
List your homeWhat's special
Separate family room spaceDining areaCozy primary retreatNew kitchen appliancesAll sides new fenceNew garage door
Zillow last checked:
Listing updated:
Listed by:
Sam Legha, Broker,
Re/Max SKYWAY REALTY INC
Source: ITSO,MLS®#: 40819319Originating MLS®#: Cornerstone Association of REALTORS®
Facts & features
Interior
Bedrooms & bathrooms
- Bedrooms: 4
- Bathrooms: 1
- Full bathrooms: 1
Other
- Level: Second
Bedroom
- Level: Second
Bedroom
- Level: Second
Bedroom
- Level: Basement
Bathroom
- Features: 3-Piece
- Level: Second
Dining room
- Level: Lower
Family room
- Level: Lower
Kitchen
- Level: Lower
Living room
- Level: Main
Heating
- Baseboard, Electric, Other
Cooling
- Wall Unit(s)
Appliances
- Included: Water Heater Owned, Range Hood
Features
- Auto Garage Door Remote(s), Other
- Basement: Full,Finished
- Has fireplace: No
Interior area
- Total structure area: 1,217
- Total interior livable area: 1,020 sqft
- Finished area above ground: 1,020
- Finished area below ground: 197
Property
Parking
- Total spaces: 2
- Parking features: Attached Garage, Private Drive Single Wide
- Attached garage spaces: 1
- Uncovered spaces: 1
Features
- Frontage type: North
- Frontage length: 28.21
Lot
- Size: 2,143 Square Feet
- Dimensions: 28.21 x 76
- Features: Urban, Highway Access, Park, Public Transit, School Bus Route, Schools
Details
- Parcel number: 226510334
- Zoning: R
Construction
Type & style
- Home type: Townhouse
- Architectural style: Backsplit
- Property subtype: Row/Townhouse, Residential
- Attached to another structure: Yes
Materials
- Brick
- Roof: Metal
Condition
- 31-50 Years
- New construction: No
Utilities & green energy
- Sewer: Sewer (Municipal)
- Water: Municipal-Metered
Community & HOA
Community
- Security: Smoke Detector
Location
- Region: Cambridge
Financial & listing details
- Price per square foot: C$547/sqft
- Annual tax amount: C$3,183
- Date on market: 4/9/2026
- Inclusions: Range Hood, Smoke Detector, S/S Stove, S/S Fridge, S/S Dishwasher, Washer, Dryer, Water Heater Owned, Water Softener Owned, Ac Units, Auto Garage Door Remote, All Electrical Light Fixtures And All Window Coverings.
- Exclusions: None
Price history
| Date | Event | Price |
|---|---|---|
| 5/15/2026 | Sold | C$558,000C$547/sqft |
Source: ITSO #40819319 Report a problem | ||
Public tax history
Tax history is unavailable.
Neighborhood: Preston Heights
Nearby homes

- C$580,0003 bd2 ba1k sqft458 Pinetree Cres, Cambridge, ON N3H4X5Sold
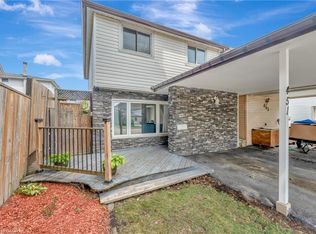
- C$590,0003 bd2 ba1.1k sqft451 Pinetree Cres, Cambridge, ON N3H4X4Sold
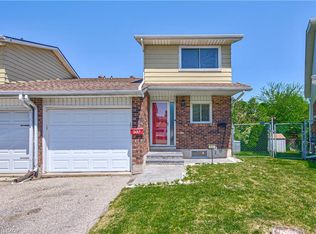
- C$518,0003 bd2 ba1.1k sqft537 Shingle Bridge Pl, Cambridge, ON N3H5C4Sold
- C$---- bd-- ba-- sqft673 Hillview Rd, Cambridge, ON N3H5C3Off Market
- C$650,0003 bd2 ba1.1k sqft506 Halberstadt Cir, Cambridge, ON N3H5J7Sold
- C$--3 bd2 ba-- sqft660 Hillview Rd, Cambridge, ON N3H5H3Off Market
- C$489,9003 bd1 ba1k sqft541 Parkview Cres, Cambridge, ON N3H4Z9For Sale
- C$450,0003 bd1 ba1k sqft528 Parkview Cres, Cambridge, ON N3H4X7Sold
Nearby schools
GreatSchools rating
No schools nearby
We couldn't find any schools near this home.
