Beautifully updated raised bungalow tucked away on a highly sought after area in West Galt, offering the perfect blend of luxury, functionality, and backyard resort-style living.This stunning 3+1 bedroom, 3 bathroom home has been thoughtfully renovated throughout and is truly an entertainer’s dream. Step outside to your private backyard oasis featuring a heated inground pool, gazebo, propane fire pit, pool/garden shed, and still plenty of green space to have room for play. The best part is it backs onto Marva Rouse Park and minutes to the hidden gem, of Devil's Creek Falls Trail.The primary retreat offers direct patio door to a newly built deck with direct access to the hot tub, a walk-in closet, spa-inspired ensuite with a luxurious lava stone tub, and heated towel rack for the ultimate at-home escape. The heart of the home is the show-stopping renovated Luxor kitchen complete with oversized island seating for 8, premium Café appliances, with built oven and microwave and gas cooktop and an open-concept flow perfect for hosting family and friends. Luxury vinyl flooring runs throughout the home, adding warmth and continuity to the beautifully updated interior.The finished lower level offers exceptional flexibility with a 4th bedroom featuring soundproofed walls, a stylish 3-piece bathroom with heated floors, wet bar, and potential for an in-law setup or mortgage helper opportunity. The exterior showcases timeless point and Chink brick on the exterior ( 2024) along with a true double garage and impressive curb appeal. Major mechanical updates provide peace of mind including HVAC (2022), topped-up attic insulation (2022), roof with skylight, soffits, downspouts and soffit lighting (2021), plus most windows updated in 2018.A rare opportunity to own a move-in ready home that combines upscale finishes, thoughtful updates, and incredible indoor-outdoor living in one exceptional package. Ideally situated, with quick access to the #401, close to shopping and all amenities!
Sold for $880,000
C$880,000
8 Esther Ave, Cambridge, ON N1S 4L6
4beds
1,255sqft
Single Family Residence, Residential
Built in 1987
6,720 Square Feet Lot
$-- Zestimate®
C$701/sqft
C$2,906 Estimated rent
Home value
Not available
Estimated sales range
Not available
Not available
Owner options
List your home for rent
C$2,906/mo
Rent Zestimate®
Find your next renter with Zillow Rental Manager. Plus, with online applications, you can quickly screen prospective tenants – for free.
C$2,906/mo
Rent Zestimate®
Refinance and save
C$3,720/mo
Est. payment
Refinancing to a lower rate could help reduce your monthly payments and save thousands over the life of the loan.
C$3,720/mo
Est. payment
Explore your selling options
Work with a Zillow partner agent
Leverage their expertise and Zillow's premium Showcase listings to get your home seen by more buyers.
Get startedList with your own agent
Get your home in front of millions of buyers by listing it on Zillow.
Learn how to do itSell it yourself
Take full control of how buyers see your home on Zillow by listing For Sale by Owner (FSBO).
List your homeWhat's special
Beautifully updated raised bungalowBackyard resort-style livingPrivate backyard oasisHeated inground poolPropane fire pitPlenty of green spaceNewly built deck
Zillow last checked:
Listing updated:
Listed by:
Leanne Giles, Salesperson,
RE/MAX Real Estate Centre Inc.
Source: ITSO,MLS®#: 40831079Originating MLS®#: Cornerstone Association of REALTORS®
Facts & features
Interior
Bedrooms & bathrooms
- Bedrooms: 4
- Bathrooms: 3
- Full bathrooms: 2
- 1/2 bathrooms: 1
- Main level bathrooms: 2
- Main level bedrooms: 3
Bedroom
- Level: Main
Bedroom
- Level: Main
Other
- Level: Main
Bedroom
- Level: Basement
Bathroom
- Features: 2-Piece
- Level: Main
Bathroom
- Features: 4-Piece, Ensuite
- Level: Main
Bathroom
- Features: 3-Piece
- Level: Basement
Dining room
- Level: Main
Kitchen
- Level: Main
Living room
- Level: Main
Other
- Level: Basement
Recreation room
- Level: Basement
Utility room
- Level: Basement
Heating
- Forced Air, Natural Gas
Cooling
- Central Air
Appliances
- Included: Bar Fridge, Water Heater Owned, Water Softener, Built-in Microwave, Dishwasher, Dryer, Range Hood, Refrigerator, Washer, Wine Cooler
- Laundry: Lower Level
Features
- Central Vacuum, Auto Garage Door Remote(s), Built-In Appliances, Ceiling Fan(s), In-law Capability, Upgraded Insulation, Wet Bar
- Windows: Skylight(s)
- Basement: Development Potential,Full,Finished
- Has fireplace: No
Interior area
- Total structure area: 2,031
- Total interior livable area: 1,255 sqft
- Finished area above ground: 1,255
- Finished area below ground: 776
Property
Parking
- Total spaces: 4
- Parking features: Attached Garage, Garage Door Opener, Private Drive Double Wide
- Attached garage spaces: 2
- Uncovered spaces: 2
Features
- Stories: 1
- Patio & porch: Deck, Patio
- Exterior features: Privacy
- Has private pool: Yes
- Pool features: In Ground
- Has spa: Yes
- Spa features: Heated, Hot Tub
- Fencing: Full
- Frontage type: South
- Frontage length: 48.00
Lot
- Size: 6,720 Square Feet
- Dimensions: 48 x 140
- Features: Urban, Irregular Lot, Ample Parking, City Lot, Park, Place of Worship, Public Transit, Quiet Area, School Bus Route, Schools
Details
- Additional structures: Shed(s)
- Parcel number: 226620040
- Zoning: R4
Construction
Type & style
- Home type: SingleFamily
- Architectural style: Bungalow Raised
- Property subtype: Single Family Residence, Residential
Materials
- Aluminum Siding, Brick
- Foundation: Poured Concrete
- Roof: Asphalt Shing
Condition
- 31-50 Years
- New construction: No
- Year built: 1987
Utilities & green energy
- Sewer: Sewer (Municipal)
- Water: Municipal-Metered
Community & HOA
Community
- Security: Carbon Monoxide Detector, Alarm System, Smoke Detector(s)
Location
- Region: Cambridge
Financial & listing details
- Price per square foot: C$701/sqft
- Annual tax amount: C$4,842
- Date on market: 5/19/2026
- Inclusions: Built-in Microwave, Carbon Monoxide Detector, Central Vac, Dishwasher, Dryer, Garage Door Opener, Range Hood, Refrigerator, Washer, Wine Cooler, Other, Wine Fridge In Kitchen
- Exclusions: Both Electric Fireplaces, White Curtains (Stagers), Fridge In The Laundry Room
Price history
| Date | Event | Price |
|---|---|---|
| 9/1/2026 | Sold | C$880,000C$701/sqft |
Source: ITSO #40831079 Report a problem | ||
Public tax history
Tax history is unavailable.
Neighborhood: Blair Road
Nearby homes
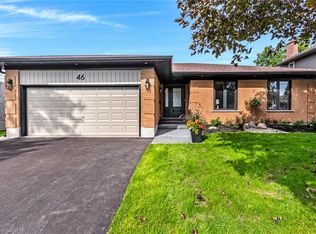
- C$1,150,0004 bd3 ba1.5k sqft46 Esther Ave, Cambridge, ON N1S4L6For Sale
- C$--5 bd4 ba3.5k sqft98 Esther Ave, Cambridge, ON N1S4L6Off Market
- C$--5 bd2 ba-- sqft42 Leslie Ave, Cambridge, ON N1S4N7Off Market
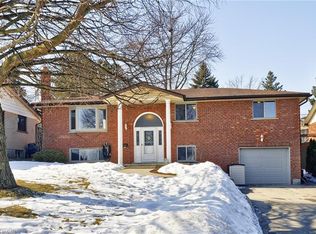
- C$779,9003 bd2 ba-- sqft360 Blair Rd, Cambridge, ON N1S2K2For Sale

- C$695,0004 bd2 ba1k sqft362 Blair Rd, Cambridge, ON N1S2K2Sold
- C$749,9004 bd4 ba-- sqft264 Blair Rd #9, Cambridge, ON N1S4K9For Sale
- C$3,1995 bd4 ba2k sqft264 Blair Rd #10, Cambridge, ON N1S4K9For Rent
- C$--5 bd4 ba2k sqft264 Blair Rd #7, Cambridge, ON N1S4K9Off Market
Nearby schools
GreatSchools rating
No schools nearby
We couldn't find any schools near this home.
Schools provided by the listing agent
- Elementary: Wcdsb - St Augustine (Jk-Gr 8); Wrdsb - Blair Rd Public School (Jk-Gr 6) St Andrew's (Gr 7-8)
- High: Wcdsb - Monsignor Doyle; Wrdsb - Galt C.I
Source: ITSO. This data may not be complete. We recommend contacting the local school district to confirm school assignments for this home.
