Property is sold firm pending deposit. This charming 1 owner bungalow is centrally located close to schools, shopping and bus route. this is a 3+ bed 1.5 bath home situated on a 55 x 120 lot in a mature neighborhood. Pride of ownership abounds in this well maintained home featuring a bright living room, large eat in kitchen and 3 bedrooms on the main floor. First bedroom has been used as a dining room. Original hardwood is under carpet on main floor, with tile foyer and kitchen and hallways. The lower level offers a utility area, workshop, a large laundry room with a 1 pc bath, cold room, family room with wood fire place "as is " and a forth bedroom suitable for inlaw setup . Relax on the spacious patio out back overlooking 3 kinds of fruit trees, and gardens. This home is a must see.
Sold for $721,000
C$721,000
127 Lorraine Ave N, Kitchener, ON N2B 2N1
4beds
1,097sqft
Single Family Residence, Residential
Built in 1966
6,600 Square Feet Lot
$-- Zestimate®
C$657/sqft
C$2,581 Estimated rent
Home value
Not available
Estimated sales range
Not available
Not available
Owner options
List your home for rent
C$2,581/mo
Rent Zestimate®
Find your next renter with Zillow Rental Manager. Plus, with online applications, you can quickly screen prospective tenants – for free.
C$2,581/mo
Rent Zestimate®
Refinance and save
C$3,048/mo
Est. payment
Refinancing to a lower rate could help reduce your monthly payments and save thousands over the life of the loan.
C$3,048/mo
Est. payment
Explore your selling options
Work with a Zillow partner agent
Leverage their expertise and Zillow's premium Showcase listings to get your home seen by more buyers.
Get startedList with your own agent
Get your home in front of millions of buyers by listing it on Zillow.
Learn how to do itSell it yourself
Take full control of how buyers see your home on Zillow by listing For Sale by Owner (FSBO).
List your homeWhat's special
Original hardwoodTile foyerSpacious patio
Zillow last checked:
Listing updated:
Listed by:
Gary Minke, Salesperson,
Royal LePage Wolle Realty
Source: ITSO,MLS®#: 40683557Originating MLS®#: Cornerstone Association of REALTORS®
Facts & features
Interior
Bedrooms & bathrooms
- Bedrooms: 4
- Bathrooms: 2
- Full bathrooms: 1
- 1/2 bathrooms: 1
- Main level bathrooms: 1
- Main level bedrooms: 3
Bedroom
- Level: Main
Bedroom
- Level: Main
Other
- Level: Main
Bedroom
- Level: Lower
Bathroom
- Features: 4-Piece
- Level: Main
Bathroom
- Features: 1-Piece
- Level: Lower
Eat in kitchen
- Level: Main
Family room
- Level: Lower
Laundry
- Level: Lower
Living room
- Level: Main
Utility room
- Description: Play room/office
- Level: Lower
Workshop
- Level: Lower
Heating
- Forced Air, Natural Gas
Cooling
- Central Air
Appliances
- Included: Water Heater Owned, Water Softener, Dryer, Freezer, Hot Water Tank Owned, Microwave, Range Hood, Refrigerator, Stove, Washer
- Laundry: In Basement
Features
- Central Vacuum, Auto Garage Door Remote(s), Floor Drains, In-law Capability, Water Meter
- Windows: Window Coverings
- Basement: Full,Finished
- Number of fireplaces: 1
- Fireplace features: Wood Burning
Interior area
- Total structure area: 2,159
- Total interior livable area: 1,097 sqft
- Finished area above ground: 1,097
- Finished area below ground: 1,062
Property
Parking
- Total spaces: 2
- Parking features: Attached Garage, Garage Door Opener, Asphalt, Private Drive Single Wide
- Attached garage spaces: 1
- Uncovered spaces: 1
Features
- Stories: 1
- Patio & porch: Patio, Porch
- Exterior features: Private Entrance
- Fencing: Full
- Frontage type: North
- Frontage length: 55.00
Lot
- Size: 6,600 Square Feet
- Dimensions: 120 x 55
- Features: Urban, Rectangular, Park, Place of Worship, Playground Nearby, Public Transit, Rec./Community Centre, School Bus Route, Schools, Shopping Nearby, Skiing
Details
- Parcel number: 225370100
- Zoning: R2
Construction
Type & style
- Home type: SingleFamily
- Architectural style: Bungalow
- Property subtype: Single Family Residence, Residential
Materials
- Brick, Stone
- Foundation: Poured Concrete
- Roof: Asphalt Shing
Condition
- 51-99 Years
- New construction: No
- Year built: 1966
Utilities & green energy
- Sewer: Sewer (Municipal)
- Water: Municipal
Community & HOA
Community
- Security: Carbon Monoxide Detector, Smoke Detector, Carbon Monoxide Detector(s), Smoke Detector(s)
Location
- Region: Kitchener
Financial & listing details
- Price per square foot: C$657/sqft
- Annual tax amount: C$4,136
- Date on market: 12/6/2024
- Inclusions: Carbon Monoxide Detector, Central Vac, Dryer, Freezer, Garage Door Opener, Hot Water Tank Owned, Microwave, Range Hood, Refrigerator, Smoke Detector, Stove, Washer, Window Coverings, Built In Dresser In Master Bedroom. Lawn Mowers And Tools In Shed.
- Exclusions: Snowblower In Garage.
Price history
| Date | Event | Price |
|---|---|---|
| 1/30/2025 | Sold | C$721,000C$657/sqft |
Source: ITSO #40683557 Report a problem | ||
Public tax history
Tax history is unavailable.
Neighborhood: Heritage Park
Nearby homes
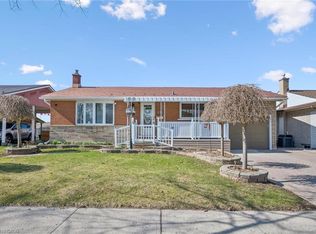
- C$685,0003 bd3 ba1.2k sqft120 Lorraine Ave, Kitchener, ON N2B2N2For Sale
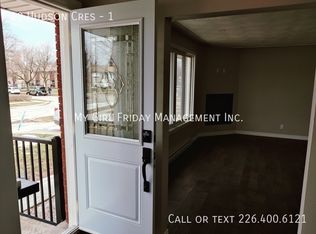
- C$--3 bd1 ba1k sqft10 Hudson Cres #1, Kitchener, ON N2B2V8Off Market
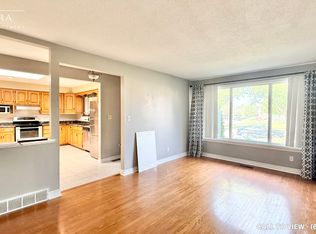
- C$--3 bd1 ba1.2k sqft37 Montcalm Dr #1, Kitchener, ON N2B2P9Off Market
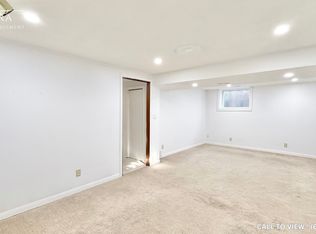
- C$--2 bd1 ba900 sqft37 Montcalm Dr #2, Kitchener, ON N2B2P9Off Market
- C$687,0003 bd2 ba1.3k sqft99 Lorraine Ave, Kitchener, ON N2B2N1For Sale
- C$879,9005 bd3 ba-- sqft127 Strathcona Cres, Kitchener, ON N2B2W8For Sale
- C$520,0003 bd2 ba1.1k sqft48 Montcalm Dr #5, Kitchener, ON N2B2R1Sold
- C$369,9003 bd2 ba1.3k sqft25 Queenston Dr #34, Kitchener, ON N2B2T8Pending
Nearby schools
GreatSchools rating
No schools nearby
We couldn't find any schools near this home.
Schools provided by the listing agent
- Elementary: Crestview Public
- High: Grand River
Source: ITSO. This data may not be complete. We recommend contacting the local school district to confirm school assignments for this home.
- Ontario
- Waterloo Regional Municipality
- Kitchener
- N2B 2N1
- Heritage Park
- 127 Lorraine Ave N
Nearby cities
Nearby neighborhoods
Nearby zip codes
Other Kitchener Topics
