**SUNDAY MAY 3 OPEN HOUSE CANCELLED** Located on a quiet court in Rosemount, this spacious 4-level, 3+1 bedroom sidesplit with numerous updates throughout offers an abundance of functional living space and a gorgeous backyard retreat complete with an inground pool. Boasting over 2,200 square feet of finished living space with several freshly painted rooms, this home is move-in ready. You’ll notice ample parking upon arrival, and once inside you’ll be greeted by the welcoming foyer which flows into the large family room with pot lights, newer flooring, a 2-piece powder room, pantry and sliders to the backyard. Heading up one level and you’ll find the large living room brimming with natural light courtesy of a bow window, and this flows into the formal dining room overlooking the backyard. Next up is the kitchen boasting granite countertops, pot lights and pocket doors for cooking in privacy when so desired. The upper level features the sprawling primary bedroom with cheater ensuite privileges, a commanding second bedroom and finally a third bedroom, along with the home’s main 5-piece bathroom and plenty of bonus storage space. The finished basement offers a large fourth bedroom with a gas fireplace and big windows, easily converted to a rec-room if so desired. There’s also a cold room down here, laundry and a flexible landing space. The picturesque, fully fenced backyard offers a large stone patio, the aforementioned inground pool, a trellis, shed and lots of greenspace for the kids or family dog. There's also a handy BBQ nook at the side of the home just off the side door to the garage. Walking distance to schools, trails, essential amenities, Ecole David Saint Jacques French secondary school, and with quick highway access, this is a wonderful family home in a friendly neighbourhood!
Sold for $770,000
C$770,000
46 Peachwood Ct, Kitchener, ON N2B 1S6
4beds
1,827sqft
Single Family Residence, Residential
Built in 1964
8,189 Square Feet Lot
$-- Zestimate®
C$421/sqft
C$2,594 Estimated rent
Home value
Not available
Estimated sales range
Not available
Not available
Owner options
List your home for rent
C$2,594/mo
Rent Zestimate®
Find your next renter with Zillow Rental Manager. Plus, with online applications, you can quickly screen prospective tenants – for free.
C$2,594/mo
Rent Zestimate®
Refinance and save
C$3,255/mo
Est. payment
Refinancing to a lower rate could help reduce your monthly payments and save thousands over the life of the loan.
C$3,255/mo
Est. payment
Explore your selling options
Work with a Zillow partner agent
Leverage their expertise and Zillow's premium Showcase listings to get your home seen by more buyers.
Get startedList with your own agent
Get your home in front of millions of buyers by listing it on Zillow.
Learn how to do itSell it yourself
Take full control of how buyers see your home on Zillow by listing For Sale by Owner (FSBO).
List your homeWhat's special
Numerous updates throughoutGorgeous backyard retreatInground poolFreshly painted roomsAmple parkingWelcoming foyerNewer flooring
Zillow last checked:
Listing updated:
Listed by:
Riley Keller, Salesperson,
RE/MAX SOLID GOLD REALTY (II) LTD.,
Mary Keller, Broker,
RE/MAX SOLID GOLD REALTY (II) LTD.
Source: ITSO,MLS®#: 40819570Originating MLS®#: Cornerstone Association of REALTORS®
Facts & features
Interior
Bedrooms & bathrooms
- Bedrooms: 4
- Bathrooms: 2
- Full bathrooms: 1
- 1/2 bathrooms: 1
- Main level bathrooms: 1
Other
- Level: Third
Bedroom
- Level: Third
Bedroom
- Level: Third
Bedroom
- Level: Basement
Bathroom
- Features: 2-Piece
- Level: Main
Bathroom
- Features: 5+ Piece
- Level: Third
Other
- Level: Basement
Dining room
- Level: Second
Family room
- Level: Main
Foyer
- Level: Main
Kitchen
- Level: Second
Living room
- Level: Second
Utility room
- Level: Basement
Heating
- Forced Air, Natural Gas
Cooling
- Central Air
Appliances
- Included: Dishwasher, Dryer, Microwave, Refrigerator, Stove, Washer
- Laundry: In-Suite
Features
- Central Vacuum
- Basement: Full,Finished
- Number of fireplaces: 2
- Fireplace features: Electric, Gas
Interior area
- Total structure area: 2,208
- Total interior livable area: 1,827 sqft
- Finished area above ground: 1,827
- Finished area below ground: 381
Property
Parking
- Total spaces: 5
- Parking features: Attached Garage, Garage Door Opener, Inside Entrance, Private Drive Double Wide
- Attached garage spaces: 1
- Uncovered spaces: 4
Features
- Patio & porch: Patio, Porch
- Has private pool: Yes
- Pool features: In Ground
- Frontage type: North
- Frontage length: 34.00
Lot
- Size: 8,189 Square Feet
- Dimensions: 34 x 134
- Features: Urban, Irregular Lot, Airport, Cul-De-Sac, Greenbelt, Highway Access, Hospital, Library, Park, Place of Worship, Playground Nearby, Public Parking, Public Transit, Rec./Community Centre, School Bus Route, Schools, Shopping Nearby, Skiing, Trails
- Topography: Flat
Details
- Additional structures: Shed(s)
- Parcel number: 225290211
- Zoning: RES-2
- Other equipment: Pool Equipment
Construction
Type & style
- Home type: SingleFamily
- Architectural style: Sidesplit
- Property subtype: Single Family Residence, Residential
Materials
- Aluminum Siding, Brick Veneer
- Foundation: Poured Concrete
- Roof: Asphalt Shing
Condition
- 51-99 Years
- New construction: No
- Year built: 1964
Utilities & green energy
- Sewer: Sewer (Municipal)
- Water: Municipal
Community & HOA
Location
- Region: Kitchener
Financial & listing details
- Price per square foot: C$421/sqft
- Annual tax amount: C$5,236
- Date on market: 4/30/2026
- Inclusions: Central Vac, Dishwasher, Dryer, Garage Door Opener, Microwave, Pool Equipment, Refrigerator, Stove, Washer, Basement Fridge + Freezer, Surround Sound System
- Exclusions: Decorative Windmill And Fire Table In The Back Yard
Price history
| Date | Event | Price |
|---|---|---|
| 7/10/2026 | Sold | C$770,000C$421/sqft |
Source: ITSO #40819570 Report a problem | ||
Public tax history
Tax history is unavailable.
Neighborhood: Rosemount
Nearby homes
- C$700,0003 bd2 ba1.2k sqft85 Burlington Dr, Kitchener, ON N2B1T4Sold
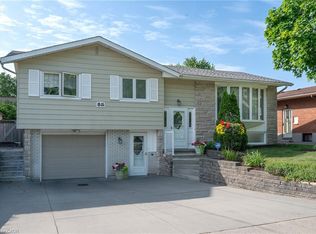
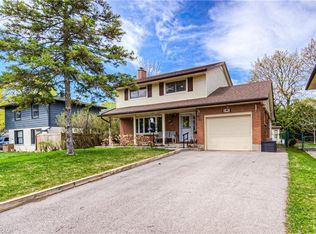
- C$789,0004 bd3 ba2k sqft590 Manchester Rd, Kitchener, ON N2B1B3Sold
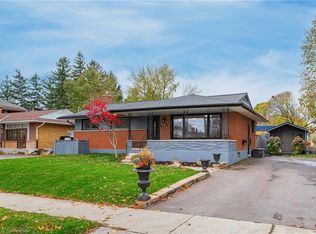
- C$745,1003 bd2 ba1k sqft502 Manchester Rd, Kitchener, ON N2B1A6Sold
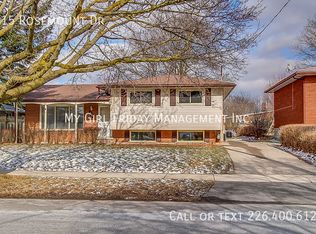
- C$--3 bd2 ba1.5k sqft315 Rosemount Dr, Kitchener, ON N2B1R9Off Market
- C$630,0003 bd2 ba1k sqft126 Elkington Dr, Kitchener, ON N2B1S3Sold
- C$685,0003 bd2 ba1.3k sqft159 Elkington Dr, Kitchener, ON N2B1S1Sold
- C$799,0003 bd2 ba-- sqft16 Monterey Rd, Kitchener, ON N2B1V3For Sale
- C$699,9003 bd2 ba1k sqft55 Elkington Dr, Kitchener, ON N2B1S1For Sale
Nearby schools
GreatSchools rating
No schools nearby
We couldn't find any schools near this home.
Schools provided by the listing agent
- Elementary: Smithson Ps, Stanley Park S, Canadian Martyrs
- High: Grand River Ci, Notre Dame Css, St Mary's Ss
Source: ITSO. This data may not be complete. We recommend contacting the local school district to confirm school assignments for this home.
