Lovingly cared for and thoughtfully upgraded over the years, this delightful Rosemount bungalow is located at 159 Elkington Drive, a family friendly street that enjoys a prime central Kitchener setting —close to schools and parks, just minutes from the expressway, public transit, and under a five-minute drive to downtown. The double-wide driveway has room for 4 cars and was recently redone with premium aggregate concrete which was also used to create a visually appealing backyard patio, designed for relaxation and entertainment. Inside the main floor offers a bright front living room adjacent to the warm and inviting kitchen, complete with gleaming hardwood floors and large windows to let in natural light. The 3 bedrooms are spacious and well positioned for added privacy and the main 4 pce bathroom has been recently renovated. The lower level can be accessed through a separate side entrance and provides fully finished, flexible living space, currently arranged with an extra room, 3 pce bathroom, cozy rec room with wood burning fireplace and a storage room as well as laundry room and cold room. This home showcases numerous aesthetic and mechanical improvements including newer windows, furnace and a/c, Hot Water Heater and more. Well-maintained and full of potential, this versatile home is ready for its next chapter—don’t miss your chance to make it yours.
Sold for $685,000
C$685,000
159 Elkington Dr, Kitchener, ON N2B 1S1
3beds
1,323sqft
Single Family Residence, Residential
Built in 1961
6,534 Square Feet Lot
$-- Zestimate®
C$518/sqft
C$2,450 Estimated rent
Home value
Not available
Estimated sales range
Not available
Not available
Owner options
List your home for rent
C$2,450/mo
Rent Zestimate®
Find your next renter with Zillow Rental Manager. Plus, with online applications, you can quickly screen prospective tenants – for free.
C$2,450/mo
Rent Zestimate®
Refinance and save
C$2,896/mo
Est. payment
Refinancing to a lower rate could help reduce your monthly payments and save thousands over the life of the loan.
C$2,896/mo
Est. payment
Explore your selling options
Work with a Zillow partner agent
Leverage their expertise and Zillow's premium Showcase listings to get your home seen by more buyers.
Get startedList with your own agent
Get your home in front of millions of buyers by listing it on Zillow.
Learn how to do itSell it yourself
Take full control of how buyers see your home on Zillow by listing For Sale by Owner (FSBO).
List your homeWhat's special
Warm and inviting kitchenGleaming hardwood floorsStorage roomLaundry roomCold roomNewer windows
Zillow last checked:
Listing updated:
Listed by:
Courtney England-Bender, Salesperson,
RE/MAX TWIN CITY REALTY INC.,
Kathrina Kasinski, Salesperson,
RE/MAX TWIN CITY REALTY INC.
Source: ITSO,MLS®#: 40818591Originating MLS®#: Cornerstone Association of REALTORS®
Facts & features
Interior
Bedrooms & bathrooms
- Bedrooms: 3
- Bathrooms: 2
- Full bathrooms: 2
- Main level bathrooms: 1
- Main level bedrooms: 3
Other
- Level: Main
Bedroom
- Level: Main
Bedroom
- Level: Main
Bathroom
- Features: 4-Piece
- Level: Main
Bathroom
- Features: 3-Piece
- Level: Basement
Dining room
- Level: Main
Family room
- Level: Basement
Kitchen
- Level: Main
Laundry
- Level: Basement
Living room
- Level: Main
Office
- Level: Basement
Storage
- Level: Basement
Workshop
- Level: Basement
Heating
- Forced Air, Natural Gas
Cooling
- Central Air
Appliances
- Included: Water Heater, Dryer, Microwave, Range Hood, Refrigerator, Stove, Washer
- Laundry: In Basement
Features
- Basement: Separate Entrance,Full,Finished
- Number of fireplaces: 1
- Fireplace features: Wood Burning
Interior area
- Total structure area: 2,154
- Total interior livable area: 1,323 sqft
- Finished area above ground: 1,323
- Finished area below ground: 831
Property
Parking
- Total spaces: 4
- Parking features: Concrete, Private Drive Double Wide
- Uncovered spaces: 4
Features
- Stories: 1
- Fencing: Partial
- Frontage type: North
- Frontage length: 54.59
Lot
- Size: 6,534 Square Feet
- Dimensions: 54.59 x 119.7
- Features: Urban, Airport, Highway Access, Major Highway, Public Transit, Quiet Area, Regional Mall, School Bus Route, Schools, Shopping Nearby, Skiing
Details
- Additional structures: Shed(s)
- Parcel number: 225290107
- Zoning: R2A
Construction
Type & style
- Home type: SingleFamily
- Architectural style: Bungalow
- Property subtype: Single Family Residence, Residential
Materials
- Brick
- Foundation: Poured Concrete
- Roof: Asphalt Shing
Condition
- 51-99 Years
- New construction: No
- Year built: 1961
Utilities & green energy
- Sewer: Sewer (Municipal)
- Water: Municipal
Community & HOA
Location
- Region: Kitchener
Financial & listing details
- Price per square foot: C$518/sqft
- Annual tax amount: C$3,215
- Date on market: 4/13/2026
- Inclusions: Dryer, Microwave, Range Hood, Refrigerator, Stove, Washer
Price history
| Date | Event | Price |
|---|---|---|
| 7/17/2026 | Sold | C$685,000C$518/sqft |
Source: ITSO #40818591 Report a problem | ||
Public tax history
Tax history is unavailable.
Neighborhood: Rosemount
Nearby homes
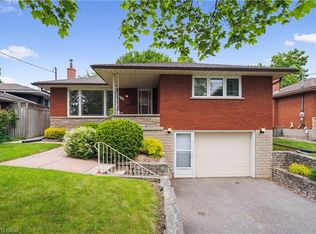
- C$630,0003 bd2 ba1k sqft126 Elkington Dr, Kitchener, ON N2B1S3Sold
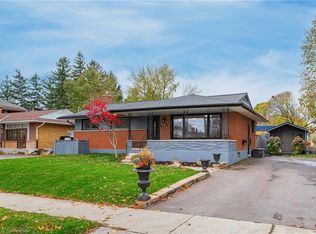
- C$745,1003 bd2 ba1k sqft502 Manchester Rd, Kitchener, ON N2B1A6Sold
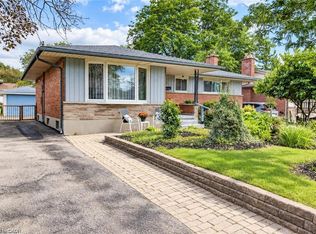
- C$699,9004 bd2 ba1.5k sqft507 Manchester Rd, Kitchener, ON N2B1A7For Sale
- C$770,0004 bd2 ba1.8k sqft46 Peachwood Ct, Kitchener, ON N2B1S6Sold

- C$649,9003 bd2 ba1k sqft627 Krug St, Kitchener, ON N2B1L9For Sale
- C$--2 bd1 ba800 sqft56 Perkell Pl #2, Kitchener, ON N2B1J4Off Market
- C$--3 bd1 ba1k sqft56 Perkell Pl #1, Kitchener, ON N2B1J4Off Market
- C$--3 bd2 ba1.5k sqft315 Rosemount Dr, Kitchener, ON N2B1R9Off Market
Nearby schools
GreatSchools rating
No schools nearby
We couldn't find any schools near this home.
- Ontario
- Waterloo Regional Municipality
- Kitchener
- N2B 1S1
- Rosemount
- 159 Elkington Dr
