Welcome to 76 Ravine Drive, a charming and fully renovated freehold bungalow nestled on a quiet dead-end street in one of Cambridge’s most desirable neighborhoods. Ideal for first-time buyers, downsizers, or investors, this move-in-ready home features a separate side entrance to a fully finished basement, offering excellent potential for an in-law suite or conversion into a legal duplex. Enjoy modern upgrades throughout, including a laundry area in the basement and convenient hookups upstairs for an additional unit, a brand new electrical panel, and a BRAND NEW ROOF (2025) for peace of mind. All this while being just steps from Glenview Park Secondary School, minutes from Churchill Park, and within easy reach of downtown Cambridge, the Grand River, and the scenic Cambridge-to-Paris Trail. This is a rare opportunity to own a beautifully updated home in a peaceful yet highly connected location.
Sold for $570,000
C$570,000
76 Ravine Dr, Cambridge, ON N1R 2W8
4beds
769sqft
Single Family Residence, Residential
Built in ----
-- sqft lot
$-- Zestimate®
C$741/sqft
C$2,599 Estimated rent
Home value
Not available
Estimated sales range
Not available
Not available
Owner options
List your home for rent
C$2,599/mo
Rent Zestimate®
Find your next renter with Zillow Rental Manager. Plus, with online applications, you can quickly screen prospective tenants – for free.
C$2,599/mo
Rent Zestimate®
Refinance and save
C$2,410/mo
Est. payment
Refinancing to a lower rate could help reduce your monthly payments and save thousands over the life of the loan.
C$2,410/mo
Est. payment
Explore your selling options
Work with a Zillow partner agent
Leverage their expertise and Zillow's premium Showcase listings to get your home seen by more buyers.
Get startedList with your own agent
Get your home in front of millions of buyers by listing it on Zillow.
Learn how to do itSell it yourself
Take full control of how buyers see your home on Zillow by listing For Sale by Owner (FSBO).
List your homeWhat's special
Quiet dead-end streetFully finished basementModern upgradesBrand new electrical panelBrand new roof
Zillow last checked:
Listing updated:
Listed by:
Adam Patel, Salesperson,
RE/MAX TWIN CITY REALTY INC.
Source: ITSO,MLS®#: 40770569Originating MLS®#: Cornerstone Association of REALTORS®
Facts & features
Interior
Bedrooms & bathrooms
- Bedrooms: 4
- Bathrooms: 2
- Full bathrooms: 2
- Main level bathrooms: 1
- Main level bedrooms: 2
Bedroom
- Level: Main
Bedroom
- Level: Main
Bedroom
- Level: Basement
Bedroom
- Level: Basement
Bathroom
- Features: 4-Piece
- Level: Main
Bathroom
- Features: 4-Piece, Ensuite
- Level: Basement
Kitchen
- Level: Main
Other
- Level: Basement
Living room
- Level: Main
Other
- Description: Bar
- Level: Basement
Utility room
- Level: Basement
Heating
- Forced Air, Natural Gas
Cooling
- None
Appliances
- Included: Built-in Microwave, Dishwasher, Dryer, Hot Water Tank Owned, Refrigerator, Stove, Washer
Features
- In-law Capability, In-Law Floorplan
- Basement: Separate Entrance,Walk-Up Access,Full,Finished
- Has fireplace: No
Interior area
- Total structure area: 769
- Total interior livable area: 769.57 sqft
- Finished area above ground: 769
Property
Parking
- Total spaces: 3
- Parking features: Private Drive Single Wide
- Uncovered spaces: 3
Features
- Stories: 1
- Waterfront features: River/Stream
- Frontage type: North
- Frontage length: 59.80
Lot
- Dimensions: 59.8 x
- Features: Urban, Cul-De-Sac, Playground Nearby, Rec./Community Centre, Schools
Details
- Parcel number: 038400202
- Zoning: R4
Construction
Type & style
- Home type: SingleFamily
- Architectural style: Bungalow
- Property subtype: Single Family Residence, Residential
- Attached to another structure: Yes
Materials
- Brick Veneer
- Foundation: Unknown
- Roof: Asphalt Shing
Condition
- 51-99 Years
- New construction: No
Utilities & green energy
- Sewer: Sewer (Municipal)
- Water: Municipal
Community & HOA
Community
- Security: Smoke Detector
Location
- Region: Cambridge
Financial & listing details
- Price per square foot: C$741/sqft
- Annual tax amount: C$2,913
- Date on market: 9/17/2025
- Inclusions: Built-in Microwave, Dishwasher, Dryer, Hot Water Tank Owned, Refrigerator, Smoke Detector, Stove, Washer
Price history
| Date | Event | Price |
|---|---|---|
| 11/6/2025 | Sold | C$570,000C$741/sqft |
Source: ITSO #40770569 Report a problem | ||
Public tax history
Tax history is unavailable.
Neighborhood: Kinderbridge
Nearby homes
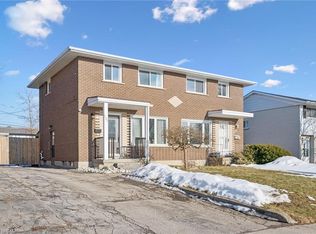
- C$540,0003 bd2 ba1k sqft123 Henry St, Cambridge, ON N1R3X3Sold
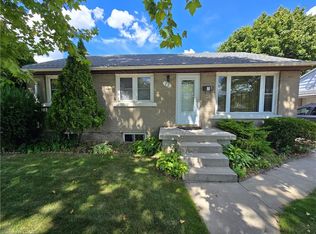
- C$517,6243 bd2 ba945 sqft72 Glenview Ave, Cambridge, ON N1R2W2Sold
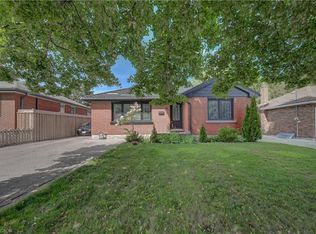
- C$749,0003 bd2 ba1k sqft88 Glenview Ave, Cambridge, ON N1R2W2For Sale
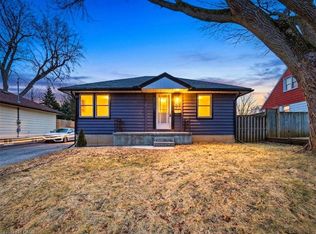
- C$535,0002 bd1 ba741 sqft97 Stewart Ave, Cambridge, ON N1R2V1Sold
- C$---- bd-- ba-- sqft75 Stewart Ave, Cambridge, ON N1R2T8Off Market
- C$1,4501 bd1 ba-- sqft105 Stewart Ave, Cambridge, ON N1R2V1For Rent
- C$--3 bd2 ba1.2k sqft116 Highman Ave, Cambridge, ON N1R3L7Off Market
- C$549,9002 bd1 ba935 sqft102 Stewart Ave, Cambridge, ON N1R2T9For Sale
Nearby schools
GreatSchools rating
No schools nearby
We couldn't find any schools near this home.
Schools provided by the listing agent
- High: Glenview Park Secondary School
Source: ITSO. This data may not be complete. We recommend contacting the local school district to confirm school assignments for this home.
