Welcome home to Henry Street, an East Galt Gem offering incredible value. This clean, bright all-brick semi-detached home is located near the end of a quiet street, with trails leading into Churchill Park and backing onto a school. Attractive curb appeal welcomes you with a newer stone walkway, steps, and front door. Step inside to a functional foyer and spacious living room filled with natural light from an oversized picture window. The well-appointed kitchen offers ample cabinetry, a convenient pantry, a charming brick feature wall, and updated appliances including a stainless steel built-in microwave (2023), dishwasher (2023), and stove (2025). The dinette features sliding doors leading to a covered rear patio with heater—perfect for relaxing or entertaining—overlooking the private, fully fenced backyard. The second level hosts three generous bedrooms, a refreshed main bathroom, and original hardwood flooring. The basement offers additional living space with a side entrance from the driveway, a recreation room, storage area, and a large laundry/utility room complete with shower, toilet, and sink. At the end of the driveway, a newer full-sized gate provides access to the backyard, where you’ll find relaxing garden spaces and a quality wood garden shed from Pinehaven Sawmill (2020). Carpet-free throughout and filled with large windows that bring in plenty of natural light. Prime location in a friendly community just minutes from downtown Galt, with convenient access to parks, schools, shopping, public transit and major highways, this is one not to be missed.
Sold for $540,000
C$540,000
123 Henry St, Cambridge, ON N1R 3X3
3beds
1,034sqft
Single Family Residence, Residential
Built in 1962
3,049 Square Feet Lot
$-- Zestimate®
C$522/sqft
C$2,485 Estimated rent
Home value
Not available
Estimated sales range
Not available
Not available
Owner options
List your home for rent
C$2,485/mo
Rent Zestimate®
Find your next renter with Zillow Rental Manager. Plus, with online applications, you can quickly screen prospective tenants – for free.
C$2,485/mo
Rent Zestimate®
Refinance and save
C$2,283/mo
Est. payment
Refinancing to a lower rate could help reduce your monthly payments and save thousands over the life of the loan.
C$2,283/mo
Est. payment
Explore your selling options
Work with a Zillow partner agent
Leverage their expertise and Zillow's premium Showcase listings to get your home seen by more buyers.
Get startedList with your own agent
Get your home in front of millions of buyers by listing it on Zillow.
Learn how to do itSell it yourself
Take full control of how buyers see your home on Zillow by listing For Sale by Owner (FSBO).
List your homeWhat's special
Zillow last checked:
Listing updated:
Listed by:
Angela Friesen-Brown, Broker,
FOREST HILL REAL ESTATE INC., BROKERAGE,
Sylvia Brown, Broker,
FOREST HILL REAL ESTATE INC., BROKERAGE
Source: ITSO,MLS®#: 40809132Originating MLS®#: Cornerstone Association of REALTORS®
Facts & features
Interior
Bedrooms & bathrooms
- Bedrooms: 3
- Bathrooms: 2
- Full bathrooms: 1
- 1/2 bathrooms: 1
Other
- Level: Second
Bedroom
- Level: Second
Bedroom
- Level: Second
Bathroom
- Features: 4-Piece
- Level: Second
Bathroom
- Description: Toilet & Shower in laundry / utility area
- Features: 2-Piece
- Level: Basement
Dinette
- Level: Main
Kitchen
- Level: Main
Laundry
- Level: Basement
Living room
- Level: Main
Recreation room
- Level: Basement
Heating
- Forced Air, Natural Gas
Cooling
- Central Air
Appliances
- Included: Water Softener, Built-in Microwave, Dishwasher, Dryer, Refrigerator, Stove, Washer
- Laundry: In Basement
Features
- Basement: Full,Partially Finished
- Has fireplace: No
Interior area
- Total structure area: 1,450
- Total interior livable area: 1,034 sqft
- Finished area above ground: 1,034
- Finished area below ground: 416
Property
Parking
- Total spaces: 3
- Parking features: Asphalt, Private Drive Single Wide
- Uncovered spaces: 3
Features
- Fencing: Full
- Frontage type: East
- Frontage length: 28.50
Lot
- Size: 3,049 Square Feet
- Dimensions: 28.5 x 110
- Features: Urban, Rectangular, Arts Centre, Cul-De-Sac, Open Spaces, Park, Playground Nearby, Public Transit, Quiet Area, Rec./Community Centre, Schools, Shopping Nearby
Details
- Additional structures: Shed(s)
- Parcel number: 038400210
- Zoning: RS1
Construction
Type & style
- Home type: SingleFamily
- Architectural style: Two Story
- Property subtype: Single Family Residence, Residential
- Attached to another structure: Yes
Materials
- Brick, Metal/Steel Siding
- Foundation: Concrete Perimeter
- Roof: Asphalt Shing
Condition
- 51-99 Years
- New construction: No
- Year built: 1962
Utilities & green energy
- Sewer: Sewer (Municipal)
- Water: Municipal
Community & HOA
Location
- Region: Cambridge
Financial & listing details
- Price per square foot: C$522/sqft
- Annual tax amount: C$2,862
- Date on market: 3/12/2026
- Inclusions: Built-in Microwave, Dishwasher, Dryer, Refrigerator, Stove, Washer
Price history
| Date | Event | Price |
|---|---|---|
| 5/11/2026 | Sold | C$540,000C$522/sqft |
Source: ITSO #40809132 Report a problem | ||
Public tax history
Tax history is unavailable.
Neighborhood: Kinderbridge
Nearby homes
- C$570,0004 bd2 ba769 sqft76 Ravine Dr, Cambridge, ON N1R2W8Sold
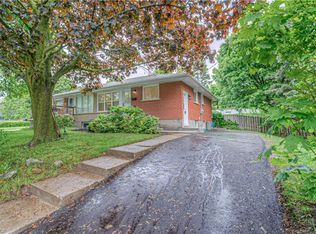
- C$517,6243 bd2 ba945 sqft72 Glenview Ave, Cambridge, ON N1R2W2Sold
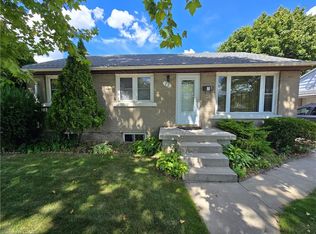
- C$749,0003 bd2 ba1k sqft88 Glenview Ave, Cambridge, ON N1R2W2For Sale
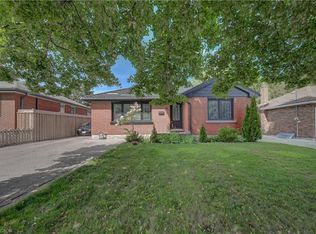
- C$--3 bd2 ba1.2k sqft116 Highman Ave, Cambridge, ON N1R3L7Off Market

- C$535,0002 bd1 ba741 sqft97 Stewart Ave, Cambridge, ON N1R2V1Sold
- C$---- bd-- ba-- sqft75 Stewart Ave, Cambridge, ON N1R2T8Off Market
- C$1,5001 bd1 ba-- sqft105 Stewart Ave, Cambridge, ON N1R2V1For Rent
- C$599,9002 bd1 ba935 sqft102 Stewart Ave, Cambridge, ON N1R2T9For Sale
Nearby schools
GreatSchools rating
No schools nearby
We couldn't find any schools near this home.
Schools provided by the listing agent
- Elementary: Stewart Ave P.S.; St. Vincent De Paul
- High: Glenview Park S.S.; Monsignor Doyle Catholic S.S.
Source: ITSO. This data may not be complete. We recommend contacting the local school district to confirm school assignments for this home.
