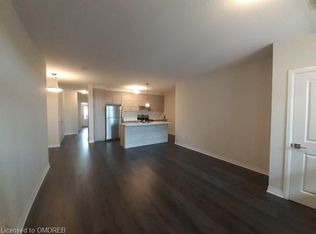
Discover the perfect combination of open concept, accessibility, comfort, and low-maintenance living in this thoughtfully designed, two-bedroom, two-bathroom condominium. Offering a spacious, 9ft ceilings, light filled open-concept layout with all principal living areas all conveniently located on one level, this home provides an ideal setting for comfortable, independent living. The inviting living room flows seamlessly into the kitchen, creating a welcoming space for everyday living and entertaining. Large walk-in pantry off the kitchen or additional storage. The generous primary bedroom features a private three-piece ensuite with walk-in shower and glass enclosure and a walk-in closet (wheelchair accessible) while the second bedroom offers flexibility for guests, a home office, or additional needs. A second three-piece bathroom, convenient in-suite laundry, dedicated utility room, and ample storage complete this functional floor plan. One of the home's standout features is its beautiful rear outlook overlooking lush greenspace and a stormwater management pond, providing a peaceful, natural backdrop to enjoy throughout the seasons. Step outside onto your private rear patio to relax, unwind, and take in the tranquil surroundings. Enjoy the convenience of condominium living with reduced exterior maintenance responsibilities and more time to enjoy the things you love. Whether you're downsizing, looking to age comfortably in place, or seeking a home designed with accessibility in mind, this condo offers an exceptional blend of practicality and lifestyle. Large doorways and hallways are compatible with Wheelchair Accessibility. This accessible design, spacious one-level living, and serene greenspace views — an exceptional place to call home! All window coverings included, 5 appliances: Fridge/Stove/Dishwasher/Washer & Dryer included.
For sale
C$429,900
155 Thomas Slee Dr #3A, Kitchener, ON N2P 0J8
2beds
1,115sqft
Row/Townhouse, Residential, Townhouse, Condominium
Built in 2020
-- sqft lot
$-- Zestimate®
C$386/sqft
C$916/mo HOA
What's special
Open conceptGenerous primary bedroomSecond three-piece bathroomConvenient in-suite laundryDedicated utility roomAmple storageAll window coverings included
- 9 days
- 16
- 0
Zillow last checked:
Listing updated:
Listed by:
Ewa Munch, Salesperson,
RE/MAX TWIN CITY REALTY INC.
Source: ITSO,MLS®#: 40868754Originating MLS®#: Cornerstone Association of REALTORS®
Facts & features
Interior
Bedrooms & bathrooms
- Bedrooms: 2
- Bathrooms: 2
- Full bathrooms: 2
- Main level bathrooms: 2
- Main level bedrooms: 2
Other
- Features: Accessible, Carpet Free, Ensuite, Walk-in Closet
- Level: Main
- Area: 80.8
- Dimensions: 10ft. 10in. X 8ft. 0in.
Bedroom
- Features: Balcony/Deck, Carpet Free
- Level: Main
Bathroom
- Features: 3-Piece, Tile Floors
- Level: Main
Other
- Features: 3-Piece, Accessible, Ensuite, Tile Floors
- Level: Main
Dinette
- Features: Accessible, Carpet Free, Open Concept
- Level: Main
- Area: 143.66
- Dimensions: 13ft. 6in. X 11ft. 0in.
Great room
- Features: Accessible, Carpet Free
- Level: Main
- Area: 154.42
- Dimensions: 14ft. 0in. X 11ft. 3in.
Kitchen
- Description: Stainless Steel appliances included
- Features: Accessible, Carpet Free, Pantry, Walk-in Pantry
- Level: Main
- Area: 200.69
- Dimensions: 22ft. 3in. X 9ft. 11in.
Laundry
- Features: Accessible, Tile Floors
- Level: Main
Heating
- Forced Air, Natural Gas
Cooling
- Central Air
Appliances
- Included: Dishwasher, Dryer, Range Hood, Refrigerator, Washer
- Laundry: In-Suite, Laundry Closet, Main Level
Features
- Air Exchanger, Separate Hydro Meters
- Basement: None,Sump Pump
- Has fireplace: No
Interior area
- Total structure area: 1,115
- Total interior livable area: 1,115 sqft
- Finished area above ground: 1,115
Video & virtual tour
Property
Parking
- Total spaces: 1
- Parking features: Asphalt, Unassigned, Outside/Surface/Open, Guest
- Uncovered spaces: 1
Features
- Stories: 1
- Patio & porch: Open, Patio, Porch
- Exterior features: Backs on Greenbelt, Private Entrance, Separate Hydro Meters
- Has view: Yes
- View description: Park/Greenbelt
- Frontage type: South
Lot
- Features: Urban, Major Highway, Park, Quiet Area, School Bus Route, Schools
- Topography: Flat
Details
- Parcel number: 236980011
- Zoning: R-6
Construction
Type & style
- Home type: Townhouse
- Architectural style: Stacked Townhouse
- Property subtype: Row/Townhouse, Residential, Townhouse, Condominium
- Attached to another structure: Yes
Materials
- Brick, Vinyl Siding
- Foundation: Poured Concrete
- Roof: Asphalt Shing
Condition
- 6-15 Years
- New construction: No
- Year built: 2020
Utilities & green energy
- Sewer: Sewer (Municipal)
- Water: Municipal, Municipal-Metered
Green energy
- Energy efficient items: Construction, Doors, Lighting, Windows
Community & HOA
Community
- Security: Carbon Monoxide Detector
HOA
- Has HOA: Yes
- Amenities included: Parking
- Services included: Insurance, Common Elements, Internet, Trash, Property Management Fees, Snow Removal, Parking/Garbage/Snow Removal/Landscaping/Internet
- HOA fee: C$458 monthly
- Second HOA fee: C$458 monthly
Location
- Region: Kitchener
Financial & listing details
- Price per square foot: C$386/sqft
- Annual tax amount: C$3,444
- Date on market: 10/15/2026
- Inclusions: Carbon Monoxide Detector, Dishwasher, Dryer, Range Hood, Refrigerator, Washer, Window Coverings
- Exclusions: Staging
Price history
| Date | Event | Price |
|---|---|---|
| 10/15/2026 | Listed for sale | C$429,900C$386/sqft |
Source: ITSO #40868754 Report a problem | ||
Public tax history
Tax history is unavailable.
Climate risks
Neighborhood: Doon South
Nearby schools
GreatSchools rating
No schools nearby
We couldn't find any schools near this home.
- C$2,3002 bd3 ba-- sqft155 Thomas Slee Dr #2B, Kitchener, ON N2P0G7For Rent

- C$--2 bd2 ba-- sqft155 Thomas Slee Dr #2G, Kitchener, ON N2P0J8Off Market
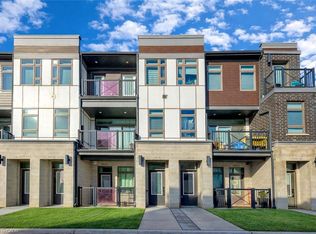
- C$419,9002 bd2 ba-- sqft155 SE Thomas Slee Dr #1-G, Kitchener, ON N2P0J8For Sale

- C$486,0002 bd3 ba1.4k sqft155 Thomas Slee Dr #1F, Kitchener, ON N2P0J8Sold
Similar homes
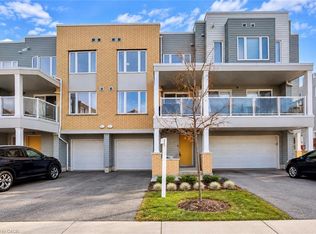
- C$429,9002 bd3 ba1.4k sqft23 Valencia Ave, Kitchener, ON N2R 0R7For Sale
 MLS ID #40873206, Maninder Sohi, Broker, RE/MAX Twin City Realty Inc.. ITSO
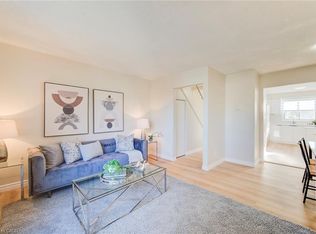
- C$449,9003 bd2 ba1.1k sqft121 Morgan Ave #25, Kitchener, ON N2A 2M4For Sale
 MLS ID #40872674, Geraldine Mahood, Broker, RE/MAX Twin City Realty Inc.. ITSO
- C$439,9003 bd2 ba1.3k sqft24 Morrison Rd #A4, Kitchener, ON N2A 0L1For Sale
 MLS ID #40870841, Rachel Stahlbaum, Salesperson, Peak Realty Ltd.. ITSO
- C$469,9002 bd3 ba1.2k sqft102 Wheat Ln, Kitchener, ON N2R 0R6For Sale
 MLS ID #40871303, Bhupinder Singh, Broker, RE/MAX Real Estate Centre Inc.. ITSO
