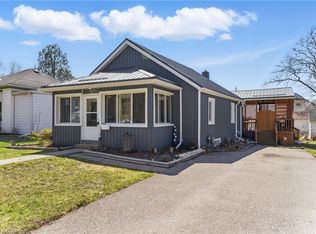
Full of charm and character, this lovely century home (built in 1900) offers 3 bedrooms, 2 bathrooms, and a detached 2-car garage. A welcoming front porch invites you into the spacious main level featuring a bright living room, elegant dining area, and a functional kitchen with access to a cozy den. This level also includes a bedroom and a convenient 2-piece powder room. Upstairs, you’ll find two generously sized bedrooms and a 4-piece bathroom. The finished basement adds even more living space with a large recreation room highlighted by a charming brick corner with a wood stove, as well as a laundry area. Enjoy the outdoors in your private backyard or make use of the detached double garage for parking and storage. Located in the picturesque town of Paris, this home is just minutes from scenic trails, the Grand River, downtown restaurants, and boutique shopping. Fall in love with small-town living and make this your special place to call home.
Sold for $585,000
C$585,000
96 Walnut St, Brant, ON N3L 2J7
3beds
1,642sqft
Single Family Residence, Residential
Built in 1900
3,484 Square Feet Lot
$-- Zestimate®
C$356/sqft
C$2,252 Estimated rent
Home value
Not available
Estimated sales range
Not available
Not available
Owner options
List your home for rent
C$2,252/mo
Rent Zestimate®
Find your next renter with Zillow Rental Manager. Plus, with online applications, you can quickly screen prospective tenants – for free.
C$2,252/mo
Rent Zestimate®
Refinance and save
C$2,473/mo
Est. payment
Refinancing to a lower rate could help reduce your monthly payments and save thousands over the life of the loan.
C$2,473/mo
Est. payment
Explore your selling options
Work with a Zillow partner agent
Leverage their expertise and Zillow's premium Showcase listings to get your home seen by more buyers.
Get startedList with your own agent
Get your home in front of millions of buyers by listing it on Zillow.
Learn how to do itSell it yourself
Take full control of how buyers see your home on Zillow by listing For Sale by Owner (FSBO).
List your homeWhat's special
Zillow last checked:
Listing updated:
Listed by:
Rob Dekeers, Broker,
Century 21 Grand Realty Inc.
Source: ITSO,MLS®#: 40784645Originating MLS®#: Brantford Regional Real Estate Association Inc.
Facts & features
Interior
Bedrooms & bathrooms
- Bedrooms: 3
- Bathrooms: 2
- Full bathrooms: 1
- 1/2 bathrooms: 1
- Main level bathrooms: 1
- Main level bedrooms: 1
Other
- Features: Broadloom
- Level: Second
Bedroom
- Features: Broadloom
- Level: Second
Bedroom
- Level: Main
Bathroom
- Description: 2-pc bath
- Features: 2-Piece
- Level: Main
Bathroom
- Description: 4pc complete with makeup area with large mirror.
- Features: 4-Piece
- Level: Second
Den
- Description: Relaxing area complete with bar.
- Level: Lower
Dining room
- Description: Built-in china cabinet natural wood and wainscoting.
- Features: Broadloom, Wainscoting
- Level: Main
Foyer
- Description: French oors lead to main floor living room and broadloom covered stair case with natural wood railing and spindles.
- Features: Broadloom, French Doors
- Level: Main
Kitchen
- Description: Bright eat-in kitchen with built-in dishwasher, microwave, centre island with double sink, laminate flooring and natural wood ceiling.
- Level: Main
Laundry
- Level: Basement
Living room
- Description: L-shaped living room
- Features: Broadloom
- Level: Main
Living room
- Description: L-shaped living room
- Features: Broadloom
- Level: Main
Porch
- Description: Cosey covered front porch area.
- Level: Main
Recreation room
- Description: Comfortable tv area with corner bricked with wood stove.
- Features: Broadloom
- Level: Basement
Utility room
- Description: workshop/boiler room
- Level: Basement
Heating
- Gas Hot Water
Cooling
- Window Unit(s)
Appliances
- Included: Water Heater Owned, Water Softener, Built-in Microwave, Dishwasher, Hot Water Tank Owned, Microwave, Stove
- Laundry: In Basement
Features
- Central Vacuum, Water Meter
- Windows: Window Coverings
- Basement: Partial,Partially Finished
- Has fireplace: No
Interior area
- Total structure area: 1,882
- Total interior livable area: 1,642 sqft
- Finished area above ground: 1,642
- Finished area below ground: 240
Property
Parking
- Total spaces: 3
- Parking features: Detached Garage, Garage Door Opener, Lane/Alley Parking
- Garage spaces: 2
- Uncovered spaces: 1
Features
- Patio & porch: Deck, Porch
- Frontage type: North
- Frontage length: 33.00
Lot
- Size: 3,484 Square Feet
- Dimensions: 33 x 110
- Features: Urban, Rectangular, Rail Access, Trails
- Topography: Level
Details
- Additional structures: Other
- Parcel number: 320500140
- Zoning: R2
Construction
Type & style
- Home type: SingleFamily
- Architectural style: Two Story
- Property subtype: Single Family Residence, Residential
Materials
- Brick, Stone, Vinyl Siding
- Foundation: Brick/Mortar, Stone
- Roof: Asphalt Shing
Condition
- 100+ Years
- New construction: No
- Year built: 1900
Utilities & green energy
- Sewer: Sewer (Municipal)
- Water: Municipal
- Utilities for property: Electricity Connected, Natural Gas Connected, Phone Available
Community & HOA
Location
- Region: Brant
Financial & listing details
- Price per square foot: C$356/sqft
- Annual tax amount: C$2,805
- Date on market: 10/31/2025
- Inclusions: Built-in Microwave, Central Vac, Dishwasher, Garage Door Opener, Hot Water Tank Owned, Microwave, Stove, Window Coverings
- Electric utility on property: Yes
Price history
| Date | Event | Price |
|---|---|---|
| 4/7/2026 | Sold | C$585,000C$356/sqft |
Source: ITSO #40784645 Report a problem | ||
Public tax history
Tax history is unavailable.
Neighborhood: N3L
Nearby homes
- C$699,9003 bd2 ba-- sqft92 Walnut St, Brant, ON N3L2J7For Sale

- C$590,0003 bd1 ba1k sqft112 Walnut St, Brant, ON N3L2K1Sold
- C$--3 bd2 ba1.6k sqft27 Mulholland Dr, Brant, ON N3L2J1Off Market
- C$400,0003 bd1 ba1.4k sqft39 Elm St, Brant, ON N3L2L8Sold

- C$725,0004 bd2 ba1.4k sqft55 William St, Brant, ON N3L1L4For Sale
- C$362,5003 bd2 ba1.2k sqft75 Willow St, Brant, ON N3L2K8Sold
- C$649,9993 bd3 ba1.6k sqft30 Balmoral St #2, Brant, ON N3L0C8For Sale
- C$--3 bd3 ba1.1k sqft23 Hampton St, Brant, ON N3L0C8Off Market
Nearby schools
GreatSchools rating
No schools nearby
We couldn't find any schools near this home.
- Ontario
- Brant County
- Brant
- N3L 2J7
- 96 Walnut St
