Beautifully renovated and full of charm, this 2-storey home in Paris offers stylish, comfortable living just minutes from downtown and the Grand River. The bright, open-concept main floor is perfect for everyday living and entertaining, featuring a spacious kitchen, dining area and welcoming living room. An additional room just off the kitchen provides flexible space for a home office, den, playroom or sitting area**.Upstairs, you'll find a generous primary bedroom with a large walk-in closet, a second bedroom and a beautifully appointed 4-piece bathroom. Step outside onto the large upper deck, where you can relax and enjoy wonderful views overlooking the river and downtown Paris. The finished lower level adds even more living space with a comfortable rec room, bonus area, or a 3rd bedroom, 3-piece bathroom and laundry - ideal for guests, a home gym, office or hobby space. Outside, the fully fenced backyard offers a private place to unwind, complete with a patio and fire pit for summer evenings and entertaining. Parking is conveniently located off Walnut Lane with room for up to four vehicles. Beautifully updated, surprisingly spacious and ideally located near the river and the shops, restaurants and charm of downtown Paris, this home is ready to be enjoyed!
For sale
C$689,900
92 Walnut St, Brant, ON N3L 2J7
3beds
2baths
Single Family Residence
Built in ----
0 Square Feet Lot
$-- Zestimate®
C$--/sqft
C$-- HOA
What's special
Beautifully renovatedBright open-concept main floorSpacious kitchenDining areaGenerous primary bedroomLarge walk-in closetLarge upper deck
- 52 days
- 7
- 1
Zillow last checked:
Listing updated:
Listed by:
PC275 REALTY INC.
Source: TRREB,MLS®#: X13699520 Originating MLS®#: London and St. Thomas Association of REALTORS
Originating MLS®#: London and St. Thomas Association of REALTORSFacts & features
Interior
Bedrooms & bathrooms
- Bedrooms: 3
- Bathrooms: 2
Primary bedroom
- Level: Second
- Dimensions: 3.33 x 3.25
Bedroom 2
- Level: Second
- Dimensions: 3.34 x 2.77
Dining room
- Level: Main
- Dimensions: 5.26 x 2.26
Kitchen
- Level: Main
- Dimensions: 3.99 x 4.71
Living room
- Level: Main
- Dimensions: 5.26 x 4.07
Office
- Level: Main
- Dimensions: 2.28 x 3.16
Other
- Level: Basement
- Dimensions: 3.87 x 3
Other
- Level: Second
- Dimensions: 1.92 x 2.26
Recreation
- Level: Lower
- Dimensions: 4.59 x 3.14
Heating
- Forced Air, Gas
Cooling
- Central Air
Appliances
- Included: Water Heater
Features
- Basement: Full,Finished
- Has fireplace: No
Interior area
- Living area range: 1100-1500 null
Video & virtual tour
Property
Parking
- Total spaces: 4
- Parking features: Private Double
Features
- Stories: 2
- Patio & porch: Deck, Patio
- Pool features: None
- Has view: Yes
- View description: Creek/Stream, Downtown, Trees/Woods, Water
- Has water view: Yes
- Water view: Creek/Stream,Water
Lot
- Size: 0 Square Feet
- Features: Fenced Yard, Park, Place Of Worship, Ravine, Rec./Commun.Centre
- Topography: Dry
Details
- Parcel number: 320500142
Construction
Type & style
- Home type: SingleFamily
- Property subtype: Single Family Residence
Materials
- Vinyl Siding
- Foundation: Poured Concrete
- Roof: Asphalt Rolled
Utilities & green energy
- Sewer: Sewer
Community & HOA
Location
- Region: Brant
Financial & listing details
- Annual tax amount: C$2,949
- Date on market: 8/21/2026
Price history
Price history is unavailable.
Public tax history
Tax history is unavailable.
Climate risks
Neighborhood: N3L
Nearby schools
GreatSchools rating
No schools nearby
We couldn't find any schools near this home.

Similar homes
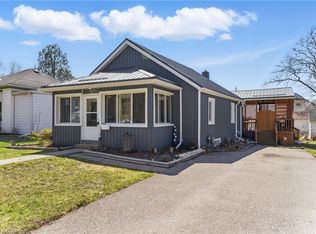
- C$699,9003 bd2 ba1.3k sqft183 Green Ln, Brant, ON N3L 3E1For Sale
 MLS ID #40866909, Sandra Etherington, Broker, Century 21 Heritage House LTD. ITSO
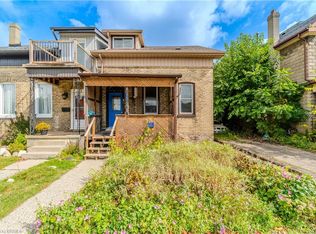
 - C$649,9993 bd2 ba-- sqft38 Washington St, Brant, ON N3L 2A7For Sale
 MLS ID #X13846324, RIGHT AT HOME REALTY INC.. TRREB
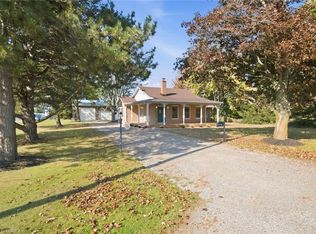
 - C$684,9005 bd2 ba1.7k sqft6 Bayly Dr, Brant, ON N3L 2P9For Sale
 MLS ID #40854896, Sarah Tolhurst, Salesperson, Coldwell Banker Momentum Realty. ITSO
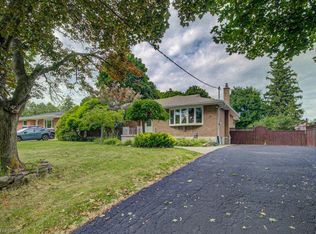
 - C$689,9003 bd2 ba1.5k sqft638 Oak Park Rd, Brant, ON N3T 5L8For Sale
 MLS ID #40862812, Brian Stolp, Broker, Re/Max Escarpment Realty Inc.. ITSO
