Welcome to this beautifully appointed 2-storey home nestled in a quiet, sought-after neighbourhood in the charming community of Paris, Ontario! Offering 4 bedrooms and 5 bathrooms, this fully finished home provides exceptional space, comfort and style for the entire family. The main level features a modern eat-in kitchen with island, walk-in pantry with an additional refrigerator, inviting living spaces, California shutters and one of three gas fireplaces. Upstairs, you'll find a spacious family room with fireplace, convenient laundry room and three bedrooms, including an impressive primary suite with walk-in closet and luxurious ensuite featuring a soaker tub and large glass shower. The fully finished basement adds a fourth bedroom, full bathroom, family room, wet bar and fireplace—perfect for guests, teens or entertaining. Tastefully decorated throughout with laminate flooring and select carpeting, this home is designed for both everyday living and entertaining. Outside, enjoy a fully fenced yard with beautiful gardens, a two-tier deck, gazebo and storage shed. A double-car garage and paved driveway complete the package. Ideally located within walking distance of scenic trails and the Grand River, perfect for kayaking, floating or simply enjoying nature. Stroll to picturesque downtown Paris to discover charming shops, restaurants and local amenities. A wonderful opportunity to enjoy exceptional living in one of Paris' most desirable neighbourhoods!
Under contract
C$889,900
31 Hampton St, Brant, ON N3L 0C8
4beds
2,020sqft
Single Family Residence, Residential
Built in ----
4,143 Square Feet Lot
$-- Zestimate®
C$441/sqft
C$-- HOA
What's special
Fully finished homeInviting living spacesCalifornia shuttersThree gas fireplacesConvenient laundry roomFully finished basementFully fenced yard
- 46 days
- 0
- 0
Zillow last checked:
Listing updated:
Listed by:
Lana Martin, Salesperson,
Century 21 Heritage House LTD
Source: ITSO,MLS®#: 40855305Originating MLS®#: Brantford Regional Real Estate Association Inc.
Facts & features
Interior
Bedrooms & bathrooms
- Bedrooms: 4
- Bathrooms: 4
- Full bathrooms: 3
- 1/2 bathrooms: 1
- Main level bathrooms: 1
Bedroom
- Level: Second
Bedroom
- Level: Second
Other
- Level: Second
Bedroom
- Level: Basement
Bathroom
- Features: 2-Piece, Carpet Free
- Level: Main
Bathroom
- Features: 4-Piece
- Level: Second
Bathroom
- Features: 5+ Piece, Ensuite
- Level: Second
Bathroom
- Features: 4-Piece
- Level: Basement
Dining room
- Level: Main
Family room
- Level: Second
Foyer
- Level: Main
Kitchen
- Level: Main
Laundry
- Level: Second
Living room
- Level: Main
Recreation room
- Level: Basement
Storage
- Level: Basement
Utility room
- Level: Basement
Heating
- Forced Air, Natural Gas
Cooling
- Central Air
Appliances
- Included: Bar Fridge, Water Heater, Water Softener, Dishwasher, Dryer, Range Hood, Refrigerator, Stove, Washer
- Laundry: Laundry Room, Upper Level
Features
- Ceiling Fan(s), Ventilation System, Wet Bar
- Windows: Window Coverings
- Basement: Full,Finished
- Number of fireplaces: 3
- Fireplace features: Family Room, Living Room, Gas, Recreation Room
Interior area
- Total structure area: 2,824
- Total interior livable area: 2,020 sqft
- Finished area above ground: 2,020
- Finished area below ground: 804
Video & virtual tour
Property
Parking
- Total spaces: 4
- Parking features: Attached Garage, Garage Door Opener, Asphalt, Private Drive Double Wide
- Attached garage spaces: 2
- Uncovered spaces: 2
Features
- Stories: 2
- Patio & porch: Deck
- Exterior features: Balcony, Landscaped, Privacy
- Has view: Yes
- View description: City
- Waterfront features: Access to Water, River/Stream
- Frontage type: North
- Frontage length: 39.85
Lot
- Size: 4,143 Square Feet
- Dimensions: 39.85 x 103.98
- Features: Urban, Rectangular, City Lot, Greenbelt, Highway Access, Hospital, Playground Nearby, Quiet Area, School Bus Route, Shopping Nearby, Trails
- Topography: Flat
Details
- Additional structures: Gazebo, Shed(s)
- Parcel number: 320500350
- Zoning: R1-10
Construction
Type & style
- Home type: SingleFamily
- Architectural style: Traditional
- Property subtype: Single Family Residence, Residential
Materials
- Brick
- Foundation: Concrete Perimeter
- Roof: Asphalt Shing
Condition
- 0-5 Years
- New construction: No
Utilities & green energy
- Sewer: Sewer (Municipal)
- Water: Municipal-Metered
- Utilities for property: Cable Available, Electricity Connected, High Speed Internet Avail, Natural Gas Connected, Recycling Pickup, Street Lights, Phone Available
Community & HOA
Community
- Security: Carbon Monoxide Detector, Smoke Detector, Carbon Monoxide Detector(s), Smoke Detector(s)
Location
- Region: Brant
Financial & listing details
- Price per square foot: C$441/sqft
- Annual tax amount: C$4,984
- Date on market: 8/18/2026
- Inclusions: Carbon Monoxide Detector, Dishwasher, Dryer, Garage Door Opener, Range Hood, Refrigerator, Smoke Detector, Stove, Washer, Window Coverings, Bar Fridge, Pantry Fridge, Water Softener
- Electric utility on property: Yes
Price history
| Date | Event | Price |
|---|---|---|
| 8/20/2026 | Contingent | C$889,900C$441/sqft |
Source: ITSO #40855305 Report a problem | ||
| 8/18/2026 | Listed for sale | C$889,900C$441/sqft |
Source: ITSO #40855305 Report a problem | ||
Public tax history
Tax history is unavailable.
Climate risks
Neighborhood: N3L
Nearby schools
GreatSchools rating
No schools nearby
We couldn't find any schools near this home.


Similar homes
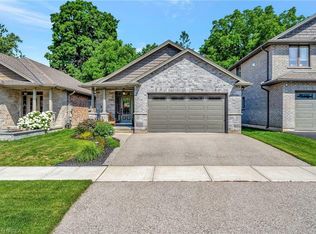
- C$899,9004 bd3 ba1.3k sqft13 Masters Ln, Paris, ON N3L 0H3New Construction
 MLS ID #40867697, Christina Spadafora, Salesperson, Coldwell Banker Momentum Realty. ITSO
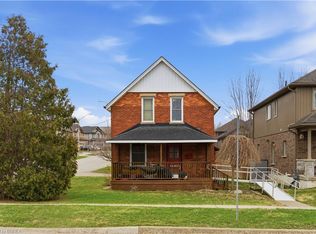
 - C$825,0004 bd4 ba2.1k sqft21 Irongate Dr, Brant, ON N3L 4G4For Sale
 MLS ID #40866669, Andrea Clendening, Broker, Re/Max Escarpment Realty Inc.. ITSO
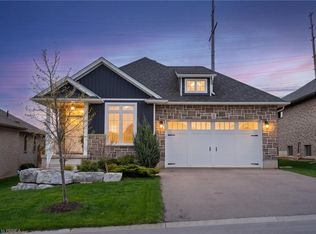
 - C$899,9004 bd4 ba2.5k sqft11 Oldham Ave, Brant, ON N3L 0G6For Sale
 MLS ID #40863794, Jessica Van Sickle, Salesperson, Re/Max Twin City Realty Inc.. ITSO
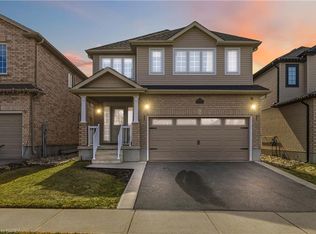
 - C$869,9005 bd4 ba2.4k sqft13 Crawford Pl, Brant, ON N3L 0A6For Sale
 MLS ID #40835899, Craig Peeling, Salesperson, Coldwell Banker Momentum Realty. ITSO
