Welcome to 22 Myrtleville Drive, located in a sought-after, family-friendly neighbourhood. Here is your opportunity to own a well-maintained, meticulously clean, smoke and pet-free raised bungalow home that has been loved by the original owners. Bordering on the peaceful and scenic grounds of the Myrtleville House Museum. Step inside from the front porch to find a spacious foyer - the perfect place to welcome friends and family. Inside entry to the garage is handy feature. The upper level offers an open concept living/dining room, and a bright and well-appointed kitchen. The primary bedroom is at the back of the home with a view of mature trees and the fenced backyard. Two more bedrooms, one presently used as a den/sitting room. Downstairs you will find a large recreation room with gas fireplace and custom built-in cabinetry for plenty of storage. Custom California shutters on the windows at the front of the house. There is a large 2-pc bathroom on this level that was once a home salon (plumbing available). Updates include: dishwasher (2025), water softener (2025), basement flooring (2023), kitchen & 3rd bedroom windows (2020), Driveway paved (2014), roof (2014). Walk to Walter Gretzky Municipal Golf Course and it's new lawn bowling greens. Quick drive to many useful amenities. Great location for commuters - the Paris Road & Highway 403 exit is 3 minutes from your front door, as well as Highway 24 to the North.
Sold for $717,000
C$717,000
22 Myrtleville Dr, Brantford, ON N3V 1B8
3beds
1,293sqft
Single Family Residence, Residential
Built in 1987
5,227 Square Feet Lot
$-- Zestimate®
C$555/sqft
C$2,216 Estimated rent
Home value
Not available
Estimated sales range
Not available
Not available
Owner options
List your home for rent
C$2,216/mo
Rent Zestimate®
Find your next renter with Zillow Rental Manager. Plus, with online applications, you can quickly screen prospective tenants – for free.
C$2,216/mo
Rent Zestimate®
Refinance and save
C$3,031/mo
Est. payment
Refinancing to a lower rate could help reduce your monthly payments and save thousands over the life of the loan.
C$3,031/mo
Est. payment
Explore your selling options
Work with a Zillow partner agent
Leverage their expertise and Zillow's premium Showcase listings to get your home seen by more buyers.
Get startedList with your own agent
Get your home in front of millions of buyers by listing it on Zillow.
Learn how to do itSell it yourself
Take full control of how buyers see your home on Zillow by listing For Sale by Owner (FSBO).
List your homeWhat's special
Smoke and pet-freePeaceful and scenic groundsSpacious foyerBright and well-appointed kitchenView of mature treesFenced backyardLarge recreation room
Zillow last checked:
Listing updated:
Listed by:
Laurie Keyes, Salesperson,
RE/MAX Twin City Realty Inc.,
Dailen Keyes, Salesperson,
RE/MAX Twin City Realty Inc.
Source: ITSO,MLS®#: 40785565Originating MLS®#: Cornerstone Association of REALTORS®
Facts & features
Interior
Bedrooms & bathrooms
- Bedrooms: 3
- Bathrooms: 2
- Full bathrooms: 1
- 1/2 bathrooms: 1
Other
- Level: Second
Bedroom
- Level: Second
Bedroom
- Level: Second
Bathroom
- Features: 4-Piece
- Level: Second
Bathroom
- Features: 2-Piece
- Level: Lower
Dining room
- Level: Second
Foyer
- Level: Main
Kitchen
- Level: Second
Living room
- Level: Second
Office
- Level: Lower
Recreation room
- Level: Lower
Utility room
- Level: Lower
Heating
- Forced Air, Natural Gas
Cooling
- Central Air
Appliances
- Included: Water Softener, Built-in Microwave, Dishwasher, Dryer, Microwave, Refrigerator, Stove, Washer
- Laundry: In Basement
Features
- Built-In Appliances
- Windows: Window Coverings
- Basement: Full,Finished
- Number of fireplaces: 1
- Fireplace features: Family Room, Gas
Interior area
- Total structure area: 2,392
- Total interior livable area: 1,293 sqft
- Finished area above ground: 1,293
- Finished area below ground: 1,099
Property
Parking
- Total spaces: 3
- Parking features: Attached Garage, Asphalt, Inside Entrance, Private Drive Double Wide
- Attached garage spaces: 1
- Uncovered spaces: 2
Features
- Stories: 1
- Patio & porch: Patio, Porch
- Exterior features: Backs on Greenbelt
- Fencing: Full
- Frontage type: North
- Frontage length: 53.20
Lot
- Size: 5,227 Square Feet
- Dimensions: 53.2 x 104.43
- Features: Urban, Near Golf Course, Greenbelt, Highway Access, Hospital, Major Highway, Playground Nearby, Public Transit, Quiet Area, Schools, Shopping Nearby
Details
- Parcel number: 322190075
- Zoning: OS1, R1B
Construction
Type & style
- Home type: SingleFamily
- Architectural style: Bungalow Raised
- Property subtype: Single Family Residence, Residential
Materials
- Brick, Vinyl Siding
- Foundation: Poured Concrete
- Roof: Asphalt Shing
Condition
- 31-50 Years
- New construction: No
- Year built: 1987
Utilities & green energy
- Sewer: Sewer (Municipal)
- Water: Municipal
Community & HOA
Location
- Region: Brantford
Financial & listing details
- Price per square foot: C$555/sqft
- Annual tax amount: C$4,425
- Date on market: 11/5/2025
- Inclusions: Built-in Microwave, Dishwasher, Dryer, Microwave, Refrigerator, Stove, Washer, Window Coverings
Price history
| Date | Event | Price |
|---|---|---|
| 1/6/2026 | Sold | C$717,000C$555/sqft |
Source: ITSO #40785565 Report a problem | ||
Public tax history
Tax history is unavailable.
Neighborhood: Mayfair
Nearby homes
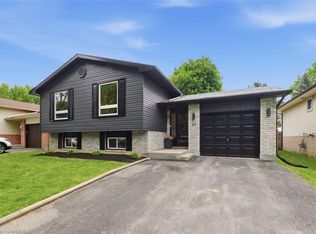
- C$711,5003 bd2 ba1.1k sqft23 Myrtleville Dr, Brantford, ON N3V1B8Sold
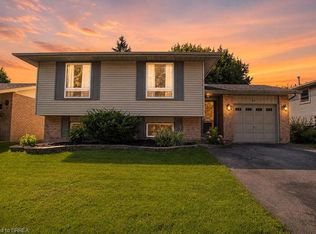
- C$699,9003 bd2 ba1.1k sqft27 Myrtleville Dr, Brantford, ON N3V1B9For Sale
- C$---- bd-- ba-- sqft10 Myrtleville Dr, Brantford, ON N3V1B8Off Market
- C$550,0004 bd2 ba944 sqft43 Inverness St, Brantford, ON N3V1A9Sold

- C$584,0004 bd2 ba-- sqft33 Inverness St, Brantford, ON N3V1A9For Sale
- C$---- bd-- ba-- sqft23 Allensgate Dr, Brantford, ON N3V1C8Off Market
- C$699,5833 bd2 ba1.1k sqft180 Balmoral Dr, Brantford, ON N3R7N5New Construction
- C$---- bd-- ba-- sqft12 Sandlewood Ave, Brantford, ON N3V1C6Off Market
Nearby schools
GreatSchools rating
No schools nearby
We couldn't find any schools near this home.
- Ontario
- Brant County
- Brantford
- N3V 1B8
- Mayfair
- 22 Myrtleville Dr
Nearby cities
Nearby neighborhoods
Nearby zip codes
Other Brantford Topics
