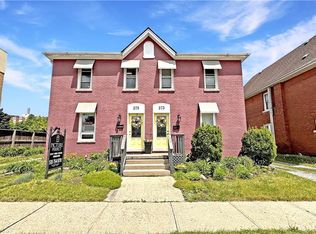
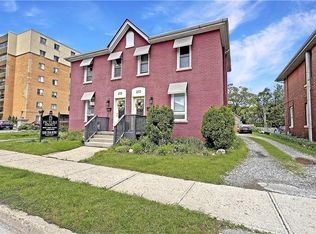
Historic Brant Avenue Gem. Welcome to 275 Brant Avenue. A standout heritage property in one of Brantford’s most iconic neighbourhoods. Whether you're looking to invest, occupy, or reimagine, this one's worth your attention. This beautiful building is currently configured for commercial use. However, please note that the current commercial use will be discontinued as part of the sale process and the property will revert back to residential use. Inside, 275 features a large front room or studio workspace, a full kitchen, a three-piece bath, and an expansive open-concept area upstairs ready for customization. This is a blank canvas in the best way. Restore it. Rethink it. Reposition it. The generous lot, abundant parking, and highly visible central location only add to the opportunity. With the right vision and planning, this property has incredible potential. Please note that 273 Brant Avenue and 275 Brant Avenue are currently merged on title, despite having distinct property identifiers. Both properties are to be purchased together unless separate negotiations are entered into with the Seller to begin a severance process. Any such process would be conditional upon the sale and successful severance of the adjacent property and may take six months or longer to complete. Opportunities like this don’t come around often. Call your REALTOR® today.
For sale
C$350,000
275 Brant Ave, Brantford, ON N3T 3J6
0beds
1,048sqft
Row/Townhouse, Residential
Built in ----
-- sqft lot
$-- Zestimate®
C$334/sqft
C$-- HOA
What's special
Full kitchenThree-piece bathExpansive open-concept area upstairsGenerous lotAbundant parking
- 153 days
- 2
- 0
Zillow last checked:
Listing updated:
Listed by:
Joshua Wall, Salesperson,
Real Broker Ontario Ltd.
Source: ITSO,MLS®#: 40831061Originating MLS®#: Brantford Regional Real Estate Association Inc.
Facts & features
Interior
Bedrooms & bathrooms
- Bedrooms: 0
- Bathrooms: 1
- Full bathrooms: 1
- Main level bathrooms: 1
Bathroom
- Features: 3-Piece
- Level: Main
Bonus room
- Level: Second
Kitchen
- Level: Main
Living room
- Level: Main
Office
- Level: Main
Heating
- Forced Air, Natural Gas
Cooling
- Central Air
Features
- None
- Basement: Partial,Unfinished
- Has fireplace: No
Interior area
- Total structure area: 1,048
- Total interior livable area: 1,048 sqft
- Finished area above ground: 1,048
Property
Parking
- Total spaces: 3
- Parking features: Private Drive Single Wide
- Uncovered spaces: 3
Features
- Frontage type: East
- Frontage length: 32.33
Lot
- Dimensions: 32.33 x
- Features: Urban, Hospital, Public Transit, Schools
Details
- Parcel number: 321620090
- Zoning: BCH
Construction
Type & style
- Home type: Townhouse
- Architectural style: Two Story
- Property subtype: Row/Townhouse, Residential
- Attached to another structure: Yes
Materials
- Brick
- Roof: Asphalt Shing
Condition
- 51-99 Years
- New construction: No
Utilities & green energy
- Sewer: Sewer (Municipal)
- Water: Municipal
Community & HOA
Location
- Region: Brantford
Financial & listing details
- Price per square foot: C$334/sqft
- Annual tax amount: C$5,295
- Date on market: 5/19/2026
- Inclusions: Negotiable
Price history
| Date | Event | Price |
|---|---|---|
| 5/19/2026 | Listed for sale | C$350,000C$334/sqft |
Source: ITSO #40831061 Report a problem | ||
Public tax history
Tax history is unavailable.
Climate risks
Neighborhood: North Ward
Nearby schools
GreatSchools rating
No schools nearby
We couldn't find any schools near this home.
Similar homes
- C$399,9002 bd1 ba790 sqft147 Pearl St, Brantford, ON N3T 3P5New Construction
 MLS ID #40865661, Cindy Cloutier, Salesperson, Heritage Realty. ITSO
 - C$347,9002 bd2 ba874 sqft85 B Morrell St #117, Brantford, ON N3T 4J6For Sale
 MLS ID #40870070, Kate Broddick, Salesperson, Revel Realty Inc. ITSO
 - C$439,0003 bd2 ba1.4k sqft22 Bond St N #D, Brantford, ON N3R 4G5For Sale
 MLS ID #40865912, Brooke Hicks, Broker, Royal LePage Burloak Real Estate Services. ITSO
 - C$349,0002 bd1 ba1.2k sqft49 Grand St, Brantford, ON N3R 4B3For Sale
 MLS ID #40855344, Charlie Arends, Broker of Record, Homelife Total Care Realty Inc.. ITSO
