Welcome to this beautifully maintained bungalow condo offering comfortable main-floor living with the added bonus of a fully finished basement. The bright and functional main level features two spacious bedrooms, a 4-piece bathroom, convenient main-floor laundry, and an inviting eat-in kitchen perfect for casual dining. The cozy living room offers a walkout to a private patio, creating the ideal space to relax or entertain outdoors.The finished lower level expands your living space with a large recreation room, an additional bedroom, and a 3-piece bathroom - perfect for guests, extended family, or a private retreat. This well-designed home combines comfort, convenience, and low-maintenance living in a desirable condo setting. Please view matterport walk through tour in media links prior to requesting a showing.
For sale
C$585,000
54 Garden Ave #21, Brantford, ON N3S 0A1
3beds
2baths
Townhouse
Built in ----
-- sqft lot
$-- Zestimate®
C$--/sqft
C$263/mo HOA
What's special
Comfortable main-floor livingFully finished basementTwo spacious bedroomsConvenient main-floor laundryInviting eat-in kitchenLarge recreation roomAdditional bedroom
- 101 days |
- 11 |
- 0 |
Zillow last checked:
Listing updated:
Listed by:
RCB Realty Inc., Brokerage
Source: TRREB,MLS®#: X13118784 Originating MLS®#: Oakville, Milton & District Real Estate Board
Originating MLS®#: Oakville, Milton & District Real Estate BoardFacts & features
Interior
Bedrooms & bathrooms
- Bedrooms: 3
- Bathrooms: 2
Primary bedroom
- Level: Main
- Dimensions: 5 x 3.3
Bedroom
- Level: Basement
- Dimensions: 4.1 x 3.7
Bedroom
- Level: Main
- Dimensions: 2.7 x 3.8
Bathroom
- Level: Basement
- Dimensions: 3.1 x 1.6
Bathroom
- Level: Main
- Dimensions: 4 x 1.7
Foyer
- Level: Main
- Dimensions: 4.5 x 2.1
Kitchen
- Level: Main
- Dimensions: 6 x 4.1
Laundry
- Level: Main
- Dimensions: 3.1 x 1.5
Living room
- Level: Main
- Dimensions: 5 x 4.1
Recreation
- Level: Basement
- Dimensions: 12.9 x 3.6
Utility room
- Level: Basement
- Dimensions: 4.6 x 4.5
Heating
- Forced Air, Gas
Cooling
- Central Air
Appliances
- Laundry: Laundry Room
Features
- None
- Basement: Finished
- Has fireplace: No
Interior area
- Living area range: 1000-1199 null
Property
Parking
- Total spaces: 2
- Parking features: Garage
- Has garage: Yes
Details
- Parcel number: 327790033
Construction
Type & style
- Home type: Townhouse
- Architectural style: Bungalow
- Property subtype: Townhouse
Materials
- Brick
- Foundation: Poured Concrete
- Roof: Asphalt Shingle
Community & HOA
HOA
- Services included: Common Elements Included, Building Insurance Included
- HOA fee: C$263 monthly
- HOA name: BSCC79
Location
- Region: Brantford
Financial & listing details
- Tax assessed value: C$247,000
- Annual tax amount: C$3,795
- Date on market: 5/12/2026
Price history
Price history is unavailable.
Public tax history
Tax history is unavailable.
Climate risks
Neighborhood: Echo Place
Nearby schools
GreatSchools rating
No schools nearby
We couldn't find any schools near this home.
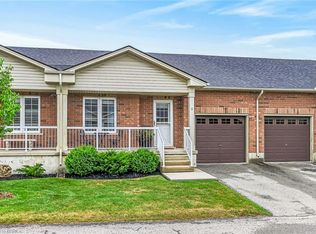
- C$499,9002 bd1 ba1.2k sqft54 Garden Ave #11, Brantford, ON N3S0A1For Sale
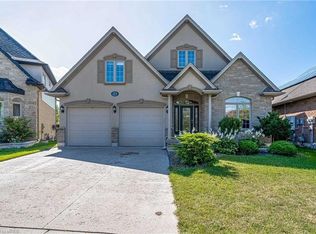
- C$--4 bd2 ba2.6k sqft124 Mission Rd, Brantford, ON N3S0A8Off Market
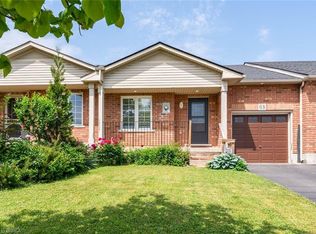
- C$--2 bd1 ba1.2k sqft68 Garden Ave, Brantford, ON N3S0A1Off Market
- C$---- bd-- ba-- sqft70 Garden Ave, Brantford, ON N3S0A1Off Market
- C$--3 bd3 ba1.5k sqft720 Grey St #15, Brantford, ON N3S7L4Off Market
- C$--2 bd1 ba1.9k sqft694 Grey St #11, Brantford, ON N3S4Y4Off Market
- C$885,0004 bd3 ba2.5k sqft83 Garden Ave, Brantford, ON N3S0C8Sold
- C$569,9903 bd3 ba1.5k sqft720 Grey St #34, Brantford, ON N3S7L4Pending
Similar homes
- C$589,9903 bd3 ba-- sqft520 Grey St #20, Brantford, ON N3S 0K1For Sale
 MLS ID #X13593198, EXP REALTY. TRREB
 - C$639,0005 bd4 ba-- sqft67 Bilanski Farm Rd, Brantford, ON N3S 0J6For Sale
 MLS ID #X13443052, EXP REALTY. TRREB
 - C$459,9003 bd2 ba-- sqft1030 Colborne St E, Brantford, ON N3S 3T6For Sale
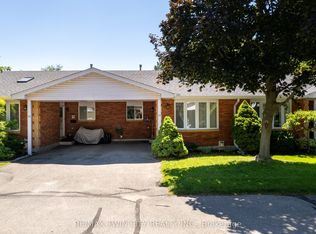 MLS ID #X13644530, RE/MAX TWIN CITY REALTY INC.. TRREB
 - C$449,9003 bd2 ba1k sqft149 Brantwood Park Rd #D, Brantford, ON N3P 1X9For Sale
 MLS ID #40855620, Chris Costabile, Salesperson, Real Broker Ontario Ltd.. ITSO
 - C$575,0003 bd2 ba-- sqft26 Duncan Ave, Brantford, ON N3T 0C4For SaleMLS ID #X13653862, CENTURY 21 LEADING EDGE REALTY INC.. TRREB
- C$575,0003 bd3 ba-- sqft30 Bowery Rd, Brantford, ON N3V 0A9For SaleMLS ID #X13226562, RE/MAX GOLD REALTY INC.. TRREB
- C$499,9003 bd4 ba-- sqft585 Colborne St E #1007, Brantford, ON N3S 0K4For SaleMLS ID #X13124968, RE/MAX GOLD REALTY INC.. TRREB
- C$499,0004 bd3 ba-- sqft585 Colborne St #1303, Brantford, ON N3S 3P6For SaleMLS ID #X13611286, IQI GLOBAL REAL ESTATE. TRREB
- C$590,0004 bd3 ba-- sqft101 Anastasia Cres, Brantford, ON N3P 2A8For SaleMLS ID #X13554894, EXP REALTY. TRREB
- C$599,9004 bd4 ba-- sqft36 Grand River Ave, Brantford, ON N3T 4W7For SaleMLS ID #X13582116, AIMHOME REALTY INC.. TRREB
- C$479,9003 bd3 ba-- sqft677 Park Rd N #13, Brantford, ON N3R 0C2For SaleMLS ID #X13613816, CENTURY 21 HERITAGE GROUP LTD.. TRREB
- C$529,0003 bd4 ba-- sqft17 Dwyer Ct, Brantford, ON N3T 0G8For SaleMLS ID #X13228464, Sotheby's International Realty Canada, Brokerage. TRREB
- C$560,0006 bd4 ba-- sqft126 Chatham St, Brantford, ON N3S 4G4For SaleMLS ID #X13475084, eXp Realty. TRREB
- C$699,0004 bd2 ba-- sqft10 Crabapple Ct, Brantford, ON N3R 5X9For SaleMLS ID #X13680580, VERTICAL MARKETING REALTY. TRREB
- C$449,9994 bd2 ba-- sqft56 Harris Ave #B, Brantford, ON N3R 2E9For SaleMLS ID #X13538918, RE/MAX SKYWAY REALTY INC.. TRREB
- C$549,0005 bd3 ba-- sqft345 Dalhousie St, Brantford, ON N3S 3V9For SaleMLS ID #X13616856, RE/MAX OPTIMUM REALTY. TRREB
- C$519,0004 bd2 ba-- sqft146 Superior St, Brantford, ON N3S 2L4For SaleMLS ID #X13481438, REVEL REALTY INC.. TRREB
- C$809,0004 bd3 ba-- sqft18 Max Webster Rd, Brantford, ON N3P 1H7For SaleMLS ID #X13659814, RCB Realty Inc., Brokerage. TRREB
- C$817,0004 bd3 ba-- sqft71 Barrett Ave, Brantford, ON N3S 0B5For SaleMLS ID #X13520634, RE/MAX REAL ESTATE CENTRE INC.. TRREB
- C$699,9003 bd2 ba-- sqft18 Willowdale St, Brant, ON N3T 0L3For SaleMLS ID #X13690082, eXp Realty. TRREB
