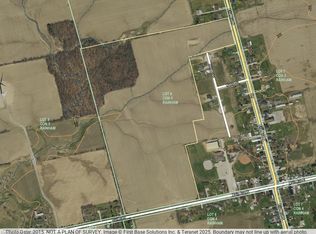
Beautifully renovated from "stud's out" bungalow in 2025-26 - located on E side of Springvale - situated on mature 0.47ac (137.50x150) lot offering peaceful hamlet setting - 30 min commute to Hamilton, Brantford & 403 - mins NW of Hagersville's amenities. Attention to detail is evident thru-out this stylish home loaded w/quality upgrades boasting recently poured conc. walkway leading to front door accessing gorgeous open concept design guaranteed to impress - introducing 1361sf of flawless living area - highlighted w/custom "Vanderschaaf" kitchen sporting "Chantilly Lace" white cabinetry augmented w/designer island, quartz counters, new SS appliances + attached garage entry. Floor plan flows seamlessly to adjacent living/dining room enjoying patio door walk-out to 12'x20' entertainment deck (2025) & rear yard - continues to sizeable primary bedroom ftrs 2 double door closets, oversized window & en-suite privilege to chicly presented 4pc bath. Completed w/2nd bedroom, spacious 3pc bath ftrs double size shower incorporates convenient MF laundry station incs quartz top folding table & upper cabinets. Matte finished engineered hardwood flooring & plethora of LED ceiling pot lights compliment soft, neutral interior décor. Superbly finished family room highlights 1361sf lower level incs roomy 3rd bed, multi-purpose room (poss. bedroom) & large utility/storage room. 2025-26 upgrades -waterproofed basement w/weeping tile, spray foam insulated walls (basement to roof line), R-60 attic insulation, metal roof, white exterior vinyl siding, aluminum facia/soffit/eaves, vinyl clad windows/patio doors, interior drywall/doors, flooring, kitchen/bath/laundry room cabinets & plumbing/light fixtures, efficient p/g furnace/heat pump HVAC, AC, electric water heater, 100 amp hydro, wiring/plumbing, water pump/pressure tank & 3000 gal water cistern. Extras-2 stage septic tank w/tile field incs new risers (pumped in 2025) & fibre internet available. Elevating "Ordinary" to "Extraordinary"
For sale
C$699,000
548 Concession Rd #14, Rainham, ON N0A 1G0
4beds
2baths
Single Family Residence
Built in ----
0 Square Feet Lot
$-- Zestimate®
C$--/sqft
C$-- HOA
What's special
Gorgeous open concept designDesigner islandQuartz countersAttached garage entryRear yardSizeable primary bedroomOversized window
- 111 days |
- 6 |
- 0 |
Zillow last checked:
Listing updated:
Listed by:
RE/MAX ESCARPMENT REALTY INC.
Source: TRREB,MLS®#: X13020246 Originating MLS®#: Toronto Regional Real Estate Board
Originating MLS®#: Toronto Regional Real Estate BoardFacts & features
Interior
Bedrooms & bathrooms
- Bedrooms: 4
- Bathrooms: 2
Primary bedroom
- Level: Main
- Dimensions: 3.53 x 4.06
Bedroom
- Level: Basement
- Dimensions: 2.31 x 3.53
Bedroom
- Level: Main
- Dimensions: 4.09 x 3.43
Bedroom
- Level: Basement
- Dimensions: 2.77 x 3.91
Bathroom
- Level: Main
- Dimensions: 2.95 x 2.34
Bathroom
- Level: Main
- Dimensions: 3.56 x 2.64
Family room
- Level: Basement
- Dimensions: 3.99 x 1.47
Family room
- Level: Basement
- Dimensions: 7.54 x 7.92
Foyer
- Level: Main
- Dimensions: 1.68 x 2.18
Kitchen
- Level: Main
- Dimensions: 6.96 x 2.72
Laundry
- Level: Main
- Dimensions: 1.52 x 0.84
Living room
- Level: Main
- Dimensions: 5.84 x 6.96
Other
- Level: Basement
- Dimensions: 0.99 x 2.08
Utility room
- Level: Basement
- Dimensions: 4.24 x 4.01
Heating
- Forced Air, Propane
Cooling
- Central Air
Appliances
- Included: Water Heater Owned
Features
- Basement: Full,Finished
- Has fireplace: No
Interior area
- Living area range: 1100-1500 null
Video & virtual tour
Property
Parking
- Total spaces: 7
- Parking features: Private Double, Garage Door Opener
- Has garage: Yes
Features
- Patio & porch: Deck
- Exterior features: Year Round Living
- Pool features: None
- Has view: Yes
- View description: Clear
Lot
- Size: 0 Square Feet
- Features: Park, Place Of Worship, Rec./Commun.Centre, School, School Bus Route, Square Lot
- Topography: Level
Details
- Parcel number: 381910115
Construction
Type & style
- Home type: SingleFamily
- Architectural style: Bungalow
- Property subtype: Single Family Residence
Materials
- Vinyl Siding
- Foundation: Block
- Roof: Metal
Utilities & green energy
- Sewer: Septic
- Water: Cistern
Community & HOA
Community
- Security: Carbon Monoxide Detector(s), Smoke Detector(s)
Location
- Region: Rainham
Financial & listing details
- Annual tax amount: C$3,093
- Date on market: 4/20/2026
R
RE/MAX ESCARPMENT REALTY INC.
By pressing Contact Agent, you agree that the real estate professional identified above may call/text you about your search, which may involve use of automated means and pre-recorded/artificial voices. You don't need to consent as a condition of buying any property, goods, or services. Message/data rates may apply. You also agree to our Terms of Use. Zillow does not endorse any real estate professionals. We may share information about your recent and future site activity with your agent to help them understand what you're looking for in a home.
Price history
Price history is unavailable.
Public tax history
Tax history is unavailable.
Climate risks
Neighborhood: N0A
Nearby schools
GreatSchools rating
No schools nearby
We couldn't find any schools near this home.
- C$---- bd-- ba-- sqft398 Concession 5 Rd, Haldimand County, ON N0A1G0Off Market
- C$1,445,00067.86 acres405 Concession 5 Rd W, Haldimand County, ON N0A1G0Lot/Land
- C$---- bd-- ba-- sqft4 Held Cres, Haldimand County, ON N0A1G0Off Market
- C$---- bd-- ba-- sqft49 Erie Ave N, Haldimand County, ON N0A1G0Off Market
- C$---- bd-- ba-- sqft17 Erie Ave N, Haldimand County, ON N0A1G0Off Market
- C$675,0003 bd1 ba1.3k sqft23 Erie Ave S, Haldimand County, ON N0A1G0For Sale
- C$630,0003 bd2 ba1.5k sqft15 Main Ave E, Haldimand County, ON N0A1G0Sold
- C$---- bd-- ba-- sqft389 Concession 4 Rd, Haldimand County, ON N0A1G0Off Market
Similar homes
- C$699,9004 bd2 ba1.3k sqft791 Cheapside Rd, Haldimand County, ON N0A 1J0For Sale
 MLS ID #40843242, Tanya Clarke, Broker, Royal LePage State Realty Inc.. ITSO
 - C$699,0002 bd4 ba-- sqft133 Lakeshore Rd, Haldimand County, ON N0A 1P0For Sale
 MLS ID #X13622414, RE/MAX ESCARPMENT REALTY INC.. TRREB
 - C$699,0004 bd2 ba1.3k sqft548 Concession #14, Walpole, ON N0A 1J0For Sale
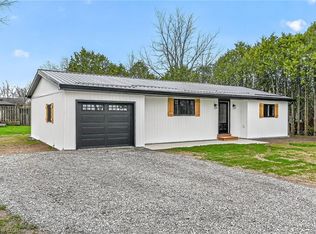 MLS ID #40819503, Peter R. Hogeterp, Salesperson, RE/MAX Escarpment Realty Inc.. ITSO
 - C$619,9004 bd3 ba2k sqft72 Main St S, Hagersville, ON N0A 1H0For Sale
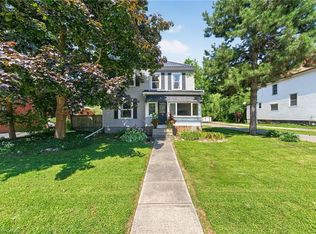 MLS ID #40852264, Chuck Hogeterp, Salesperson, RE/MAX Escarpment Realty Inc.. ITSO
 - C$739,9004 bd3 ba1.6k sqft23 Aberdeen St, Haldimand County, ON N3W 1C8For SaleMLS ID #40853069, Kahlil Raghunan, Salesperson, Re/Max Twin City Realty Inc. ITSO
- C$749,9003 bd2 ba1.6k sqft4093 Rainham Rd, Haldimand County, ON N0A 1P0For SaleMLS ID #40846695, Chuck Hogeterp, Salesperson, RE/MAX Escarpment Realty Inc.. ITSO
- C$579,0004 bd2 ba1.1k sqft12 Main St W, Haldimand County, ON N0A 1P0For SaleMLS ID #40839896, Sarah Macmurchy, Salesperson, RE/MAX Aboutowne Realty Corp.. ITSO
- C$974,9005 bd4 ba2.3k sqft10 Featherstone Ave, Haldimand County, ON N0A 1P0For SaleMLS ID #40854163, Drew Woolcott, Broker, RE/MAX Escarpment Realty Inc.. ITSO
- C$633,5005 bd2 ba1.4k sqft5 Walpole Dr, Haldimand County, ON N0A 1J0For SaleMLS ID #40840127, Brandi Meyers, Salesperson, Re/Max Twin City Realty Inc. ITSO
- C$699,0002 bd2 ba1.3k sqft22 King Ave, Haldimand County, ON N0A 1R0For SaleMLS ID #40829261, John Vanandel, Salesperson, RE/MAX Escarpment Realty Inc.. ITSO
- C$724,9005 bd3 ba3.1k sqft903 Concession 13 Townsend Rd, Norfolk County, ON N3Y 4K3For SaleMLS ID #40851992, Chuck Hogeterp, Salesperson, RE/MAX Escarpment Realty Inc.. ITSO
- C$649,9006 bd3 ba1.8k sqft27 Cayuga St N, Haldimand County, ON N0A 1E0For SaleMLS ID #40831056, Peter R. Hogeterp, Salesperson, RE/MAX Escarpment Realty Inc.. ITSO
- C$775,0005 bd2 ba1.8k sqft163 Rainham Rd, Haldimand County, ON N0A 1L0For SaleMLS ID #40802995, Peter R. Hogeterp, Salesperson, RE/MAX Escarpment Realty Inc.. ITSO
- C$675,0004 bd2 ba1.2k sqft30 Laird St, Caledonia, ON N3W 1G3For SaleMLS ID #40850022, Richard John Rutkowski, Broker of Record, Engel & Volkers West Hamilton. ITSO
- C$674,9004 bd2 ba1.9k sqft1840 Thompson Rd E, Norfolk County, ON N0E 1Y0For SaleCentury 21 Canada
- C$599,8004 bd3 ba1.4k sqft65 Thistlemoor Dr, Haldimand County, ON N3W 2K5For SaleMLS ID #40853849, Sylvia Karlos, Salesperson, RE/MAX Escarpment Realty Inc.. ITSO
- C$699,0002 bd4 ba1.3k sqft133 New Lakeshore Rd, Walpole, ON N0A 1L0For SaleMLS ID #40852373, Drew Woolcott, Broker, RE/MAX Escarpment Realty Inc.. ITSO
- C$685,9004 bd2 ba986 sqft59 Morgan Dr, Haldimand County, ON N3W 1H7For SaleMLS ID #40836074, Drew Woolcott, Broker, RE/MAX Escarpment Realty Inc.. ITSO
- C$719,9004 bd3 ba1.9k sqft31 McCargow Dr, Haldimand County, ON N3W 0C3For SaleMLS ID #40850128, Tammy Trowers, Salesperson, Right at Home Realty. ITSO
- C$575,0004 bd2 ba1.6k sqft24 1/2 Parkview Rd, Haldimand County, ON N0A 1H0For SaleMLS ID #40850593, Mallory Siezar, Broker, RE/MAX TWIN CITY REALTY INC.. ITSO
