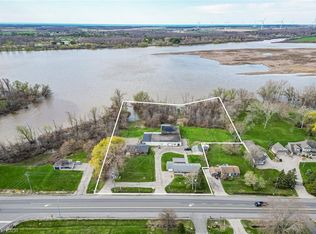
Bring your vision to life! This property offers serene natural views and endless outdoor possibilities right on the Grand River. Whether you’re looking to escape the city or create a unique getaway, this location has endless potential. Ideally located just minutes from golf, downtown, and local amenities, this prime location provides the best of rural living with nearby conveniences. A fantastic opportunity for renovators looking to transform this space into their ideal country home.
Sold for $340,000
C$340,000
8380 Highway 3 St, Canborough, ON N1A 1W7
3beds
822sqft
Single Family Residence, Residential
Built in 2007
-- sqft lot
$-- Zestimate®
C$414/sqft
C$1,992 Estimated rent
Home value
Not available
Estimated sales range
Not available
Not available
Owner options
List your home for rent
C$1,992/mo
Rent Zestimate®
Find your next renter with Zillow Rental Manager. Plus, with online applications, you can quickly screen prospective tenants – for free.
C$1,992/mo
Rent Zestimate®
Refinance and save
C$1,437/mo
Est. payment
Refinancing to a lower rate could help reduce your monthly payments and save thousands over the life of the loan.
C$1,437/mo
Est. payment
Explore your selling options
Work with a Zillow partner agent
Leverage their expertise and Zillow's premium Showcase listings to get your home seen by more buyers.
Get startedList with your own agent
Get your home in front of millions of buyers by listing it on Zillow.
Learn how to do itSell it yourself
Take full control of how buyers see your home on Zillow by listing For Sale by Owner (FSBO).
List your homeWhat's special
Serene natural viewsEndless outdoor possibilities
Zillow last checked:
Listing updated:
Listed by:
Michelle Da Silva, Salesperson,
Keller Williams Edge Realty
Source: ITSO,MLS®#: 40784604Originating MLS®#: Cornerstone Association of REALTORS®
Facts & features
Interior
Bedrooms & bathrooms
- Bedrooms: 3
- Bathrooms: 1
- Full bathrooms: 1
- Main level bathrooms: 1
- Main level bedrooms: 3
Bedroom
- Level: Main
Bedroom
- Level: Main
Bedroom
- Level: Main
Bathroom
- Features: 3-Piece
- Level: Main
Dining room
- Level: Main
Kitchen
- Level: Main
Living room
- Features: Sliding Doors
- Level: Main
Other
- Level: Basement
Heating
- Propane
Cooling
- None
Appliances
- Included: Microwave, Refrigerator, Stove
Features
- None
- Windows: Window Coverings
- Basement: Crawl Space,Unfinished
- Has fireplace: No
Interior area
- Total structure area: 822
- Total interior livable area: 822 sqft
- Finished area above ground: 822
Property
Parking
- Total spaces: 6
- Parking features: Right-of-Way, Private Drive Single Wide
- Uncovered spaces: 6
Features
- Stories: 1
- Has view: Yes
- View description: River
- Has water view: Yes
- Water view: River
- Waterfront features: River, Direct Waterfront, River Front, Access to Water, River/Stream
- Body of water: Grand River
- Frontage type: South
- Frontage length: 85.00
Lot
- Dimensions: 85 x
- Features: Rural, City Lot, Near Golf Course, Highway Access, Hobby Farm, Hospital, Marina, Place of Worship, Public Transit, Quiet Area, Rec./Community Centre, Schools, Shopping Nearby, Trails
Details
- Additional structures: Shed(s)
- Parcel number: 381340297
- Zoning: D A1
Construction
Type & style
- Home type: SingleFamily
- Architectural style: Bungalow
- Property subtype: Single Family Residence, Residential
Materials
- Vinyl Siding
- Roof: Asphalt Shing
Condition
- 16-30 Years
- New construction: No
- Year built: 2007
Utilities & green energy
- Sewer: Septic Tank
- Water: Cistern
Community & HOA
Location
- Region: Canborough
Financial & listing details
- Price per square foot: C$414/sqft
- Annual tax amount: C$3,177
- Date on market: 4/24/2026
- Inclusions: Microwave, Refrigerator, Stove, Window Coverings
Price history
| Date | Event | Price |
|---|---|---|
| 5/12/2026 | Sold | C$340,000C$414/sqft |
Source: ITSO #40784604 Report a problem | ||
Public tax history
Tax history is unavailable.
Neighborhood: N1A
Nearby homes
- C$799,9993 bd1 ba1.3k sqft8408 Highway 3 #8410, Canborough, ON N1A1W7For Sale
- C$---- bd-- ba-- sqft634 Broad St W, Haldimand County, ON N1A1T7Off Market
- C$545,0002 bd1 ba745 sqft630 Main St W, Haldimand County, ON N1A1W7For Sale

- C$--4 bd3 ba-- sqft617 Lock St W, Haldimand County, ON N1A1V9Off Market

- C$---- bd-- ba-- sqft644 Alder St W, Haldimand County, ON N1A1S5Off Market
- C$---- bd-- ba-- sqft626 Alder St W, Haldimand County, ON N1A1S5Off Market
- C$---- bd-- ba-- sqft436 West St, Haldimand County, ON N1A2V3Off Market
- C$444,9003 bd1 ba1.2k sqft306 George St, Haldimand County, ON N1A2T6For Sale
Nearby schools
GreatSchools rating
No schools nearby
We couldn't find any schools near this home.
Schools provided by the listing agent
- Elementary: Thompson Creek
- High: Dunnville Secondary
Source: ITSO. This data may not be complete. We recommend contacting the local school district to confirm school assignments for this home.
