Skip main navigation
Under contract
  • C$1,095,000

    8151 Highway 3, Canborough, ON N1A 2W1

    3beds
    1,767sqft
    Agriculture, Farm
    Built in 2000
    34.56 Acres Lot
    $-- Zestimate®
    C$620/sqft
    C$-- HOA

    What's special

    Freshly painted interiorDesired basement walk-down staircaseInviting foyerMetal roofVinyl windowsHi-end auto blinds
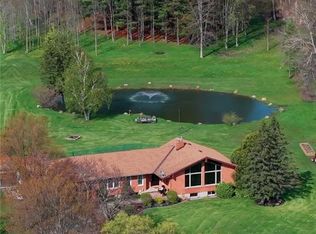
    Impressive 34.56ac multi-purpose property offering something for entire family. This beautiful country package is located mins west of Dunnville near Grand River - incs well maintained 2006 built brick bungalow introducing 1,767sf of tastefully presented living space, 1,756sf unspoiled basement level & 569sf attached heated double car garage ftrs freshly painted interior & desired basement walk-down staircase, 7ac of fertile, sandy loam garden soil - ideal for growing vegetables - or perfect site for greenhouse operation + 26ac of mature forest - perfect for walking, hiking, moto-crossing or ATVing - surrounding natural pond - a wildlife haven - imagine waking up & seeing deer or wild turkeys frolicking in rear yard. Follow gentle winding driveway to magical setting where solid “DeHaan” built home is nestled under mature hardwoods incs front walkway accessing covered porch providing entry to inviting foyer leads to retro-style sunken living room boasting new carpeting & n/g fireplace - design flows to fully equipped kitchen sporting an abundance of oak cabinetry & adjacent dining room enjoying patio door WO to 12'x31' private entertainment deck. Roomy hallway corridor continues past 4pc bath to sizeable primary suite incs 4pc bath & walk-in closet - completed w/2 additional bedrooms & convenient main floor laundry w/direct garage entry. Endless potential to double living space as you admire the massive unblemished basement level - this blank canvas allows to create a floor plan/finish of your choice - future multi-generational possibilities. Extras inc - metal roof, vinyl windows, n/g furnace, AC, carpeting-2026, all appliances inc new range hood & stove, hi-end auto blinds, 200 amp hydro, battery back-up sump pump, 6000 gal water cistern, oversized septic system (up to 12 people). Relaxing 35-40 min commute to Hamilton & QEW - 15 mins southeast of Binbrook & Cayuga. Experience "Home on the Range" - at this magnificent rural venue exuding “Diversity & Versatility”!
    80 days
    |
    0
    |
    0
    |

    Zillow last checked:

    Listing updated:

    Listed by:

    Peter R. Hogeterp, Salesperson,

    RE/MAX Escarpment Realty Inc.

    Source: ITSO,MLS®#: 40825767Originating MLS®#: Cornerstone Association of REALTORS®

      Facts & features

      Interior

      Bedrooms & bathrooms
      • Bedrooms: 3
      • Bathrooms: 2
      • Full bathrooms: 2
      • Main level bathrooms: 2
      • Main level bedrooms: 3
      Other
      • Features: Carpet, Walk-in Closet
      • Level: Main
      Bedroom
      • Features: Carpet
      • Level: Main
      Bedroom
      • Level: Main
      Bathroom
      • Features: 4-Piece, Ensuite
      • Level: Main
      Bathroom
      • Features: 4-Piece
      • Level: Main
      Dining room
      • Level: Main
      Foyer
      • Level: Main
      Kitchen
      • Level: Main
      Laundry
      • Level: Main
      Living room
      • Features: Carpet, Fireplace
      • Level: Main
      Other
      • Level: Basement
      Other
      • Level: Basement
      Other
      • Level: Basement
      Utility room
      • Level: Basement
      Heating
      • Forced Air, Natural Gas
      Cooling
      • Central Air
      Appliances
      • Included: Dryer, Freezer, Hot Water Tank Owned, Microwave, Range Hood, Refrigerator, Stove, Washer
      Features
      • High Speed Internet, Central Vacuum, Auto Garage Door Remote(s)
      • Windows: Window Coverings
      • Basement: Full,Unfinished,Sump Pump
      • Number of fireplaces: 1
      • Fireplace features: Gas
      Interior area
      • Total structure area: 1,767
      • Total interior livable area: 1,767 sqft
      • Finished area above ground: 1,767

      Property

      Parking
      • Total spaces: 8
      • Parking features: Attached Garage, Garage Door Opener, Asphalt, Concrete, Private Drive Double Wide
      • Attached garage spaces: 2
      • Uncovered spaces: 6
      Features
      • Stories: 1
      • Frontage type: East
      • Frontage length: 0.00
      Lot
      • Size: 34.56 Acres
      • Features: Irregular Lot, Ample Parking, Near Golf Course, Highway Access, Hobby Farm, Hospital, Park, Place of Worship, Rec./Community Centre, School Bus Route, Schools, Visual Exposure
      • Topography: Level,Wooded/Treed
      Details
      • Additional parcels included: see sch C
      • Parcel number: 381350062
      • Zoning: A, W

      Construction

      Type & style
      • Home type: SingleFamily
      • Architectural style: Bungalow
      • Property subtype: Agriculture, Farm
      Materials
      • Brick, Vinyl Siding
      • Foundation: Poured Concrete
      • Roof: Metal
      Condition
      • 16-30 Years
      • New construction: No
      • Year built: 2000

      Utilities & green energy

      • Sewer: Septic Tank
      • Water: Cistern
      • Utilities for property: Cell Service, Electricity Connected, Garbage/Sanitary Collection, Natural Gas Connected, Recycling Pickup

      Community & HOA

      Community
      • Security: Carbon Monoxide Detector, Smoke Detector, Carbon Monoxide Detector(s), Smoke Detector(s)
      Location
      • Region: Canborough

      Financial & listing details

      • Price per square foot: C$620/sqft
      • Annual tax amount: C$3,806
      • Date on market: 4/30/2026
      • Inclusions: Carbon Monoxide Detector, Central Vac, Dryer, Freezer, Garage Door Opener, Hot Water Tank Owned, Microwave, Range Hood, Refrigerator, Smoke Detector, Stove, Washer, Window Coverings, Attached Int/Ext Light Fixtures, Bathroom Mirrors, Ceiling Fans, Battery Backup Sump Pump, Dehumidifier
      • Electric utility on property: Yes
      Peter R. Hogeterp, Salesperson

      Peter R. Hogeterp, Salesperson

      (905) 928-5240

      By pressing Contact Agent, you agree that the real estate professional identified above may call/text you about your search, which may involve use of automated means and pre-recorded/artificial voices. You don't need to consent as a condition of buying any property, goods, or services. Message/data rates may apply. You also agree to our Terms of Use. Zillow does not endorse any real estate professionals. We may share information about your recent and future site activity with your agent to help them understand what you're looking for in a home.

        Price history

        DateEventPrice
        6/15/2026ContingentC$1,095,000C$620/sqft
        Source: ITSO #40825767 Report a problem
        6/15/2026Price changeC$1,095,000-8.4%C$620/sqft
        Source: ITSO #40825767 Report a problem
        4/30/2026Listed for saleC$1,195,000C$676/sqft
        Source: ITSO #40825767 Report a problem

        Public tax history

        Tax history is unavailable.

        Climate risks

        Neighborhood: N1A

        Getting around

        0 / 100
        Car-Dependent
        29 / 100
        Somewhat Bikeable

        Nearby schools

        GreatSchools rating

        No schools nearby

        We couldn't find any schools near this home.

        Similar homes