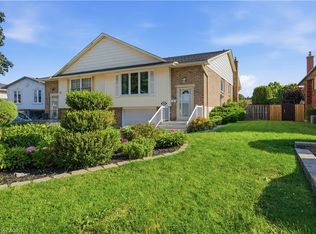
22 Renner Ct, Hamilton, ON L8K 6J4
Home value
Not available
Estimated sales range
Not available
Not available
Owner options
C$2,968/mo
Rent Zestimate®
Find your next renter with Zillow Rental Manager. Plus, with online applications, you can quickly screen prospective tenants – for free.
C$2,968/mo
Rent Zestimate®
C$3,610/mo
Est. payment
Refinancing to a lower rate could help reduce your monthly payments and save thousands over the life of the loan.
C$3,610/mo
Est. payment
Explore your selling options
Work with a Zillow partner agent
Leverage their expertise and Zillow's premium Showcase listings to get your home seen by more buyers.
Get startedList with your own agent
Get your home in front of millions of buyers by listing it on Zillow.
Learn how to do itSell it yourself
Take full control of how buyers see your home on Zillow by listing For Sale by Owner (FSBO).
List your homeWhat's special
Zillow last checked:
Listing updated:
Lela Michalski, Salesperson,
Royal LePage State Realty Inc.
Facts & features
Interior
Bedrooms & bathrooms
- Bedrooms: 4
- Bathrooms: 2
- Full bathrooms: 1
- 1/2 bathrooms: 1
Other
- Level: Third
Bedroom
- Level: Third
Bedroom
- Level: Third
Bedroom
- Level: Basement
Bathroom
- Features: 5+ Piece
- Level: Third
Bathroom
- Features: 2-Piece
- Level: Basement
Dining room
- Level: Second
Family room
- Features: Carpet Free, Fireplace, Walkout to Balcony/Deck
- Level: Main
Foyer
- Level: Main
Kitchen
- Level: Second
Laundry
- Level: Basement
Living room
- Level: Second
Heating
- Forced Air
Cooling
- Central Air
Appliances
- Included: Dishwasher, Dryer, Range Hood, Washer
- Laundry: In Basement
Features
- Auto Garage Door Remote(s), Water Meter
- Basement: Partial,Finished
- Has fireplace: No
Interior area
- Total structure area: 1,932
- Total interior livable area: 1,500 sqft
- Finished area above ground: 1,500
- Finished area below ground: 432
Property
Parking
- Total spaces: 3
- Parking features: Attached Garage, Garage Door Opener, Built-In, Inside Entrance, Private Drive Double Wide
- Attached garage spaces: 1
- Uncovered spaces: 2
Features
- Exterior features: Landscaped, Lighting
- Frontage type: West
- Frontage length: 29.42
Lot
- Size: 6,098 sqft
- Dimensions: 29.42 x 116.78
- Features: Urban, Pie Shaped Lot, Cul-De-Sac, Near Golf Course, Highway Access, Place of Worship, Public Transit, Quiet Area, Schools, Trails
Details
- Additional structures: Gazebo, Shed(s)
- Parcel number: 171050521
- Zoning: C
Construction
Type & style
- Home type: SingleFamily
- Architectural style: Sidesplit
- Property subtype: Single Family Residence, Residential
Materials
- Brick
- Foundation: Block
- Roof: Asphalt Shing
Condition
- 31-50 Years
- New construction: No
- Year built: 1976
Utilities & green energy
- Sewer: Sewer (Municipal)
- Water: Municipal
- Utilities for property: Fibre Optics, Natural Gas Connected, Street Lights
Community & neighborhood
Location
- Region: Hamilton
Price history
| Date | Event | Price |
|---|---|---|
| 7/4/2025 | Sold | C$854,000+6.8%C$569/sqft |
Source: ITSO #40722011 Report a problem | ||
| 7/15/2023 | Listing removed | -- |
Source: | ||
| 7/12/2023 | Price change | C$799,900-5.9%C$533/sqft |
Source: | ||
| 7/6/2023 | Price change | C$849,900-2.3%C$567/sqft |
Source: | ||
| 6/15/2023 | Price change | C$869,900-1.7%C$580/sqft |
Source: | ||
| 5/24/2023 | Price change | C$884,900+10.6%C$590/sqft |
Source: | ||
| 5/17/2023 | Listed for sale | C$799,900C$533/sqft |
Source: | ||
Public tax history
Neighborhood: Red Hill
Nearby schools
GreatSchools rating
No schools nearby
We couldn't find any schools near this home.
Schools provided by the listing agent
- Elementary: St. Luke, Elizabeth Bagshaw
- High: Bishop Ryan, Westdale
Source: ITSO. This data may not be complete. We recommend contacting the local school district to confirm school assignments for this home.
- Ontario
- Hamilton Division
- Hamilton
- L8K 6J4
- Red Hill
- 22 Renner Ct