Welcome to 95 Elmore Drive — a beautifully maintained Hamilton Mountain raised bungalow offering exceptional versatility, thoughtful updates and space designed to grow with you. Step inside to a bright and welcoming main level featuring a spacious living room, dedicated dining area, functional kitchen and three comfortable bedrooms. The fully finished lower level takes the possibilities even further, offering a generous recreation room, second kitchen, dining area and 4-piece bathroom, along with a separate entrance and in-law capability. Whether you’re accommodating extended family, creating a private guest space or simply looking for room to spread out, this level delivers. Major updates have been completed with care, including a new roof in 2018, a fully renovated basement with new flooring, drywall, baseboards and pot lights, a new furnace in 2021, a new shed roof in 2022, and a new washer and dryer in 2025. The result is a home where many of the big-ticket items have already been thoughtfully addressed. Outside, the 30' x 120' lot offers a private driveway, attached garage and plenty of opportunity to enjoy the outdoors. Ideally situated near parks, schools and everyday amenities, 95 Elmore Drive is a home that combines comfort, flexibility and peace of mind in one of Hamilton Mountain’s established neighbourhoods. A home with space, substance and the versatility to make it your own.
For sale
C$649,900
95 Elmore Dr, Hamilton, ON L8W 2B1
3beds
1,204sqft
Single Family Residence, Residential
Built in 1981
3,600 Square Feet Lot
$-- Zestimate®
C$540/sqft
C$-- HOA
What's special
Dedicated dining areaFunctional kitchenThree comfortable bedroomsFully finished lower levelGenerous recreation roomSecond kitchenSeparate entrance
- 1 day
- 4
- 0
Zillow last checked:
Listing updated:
Listed by:
Krista Toussaint, Salesperson,
RE/MAX Escarpment Realty Inc.
Source: ITSO,MLS®#: 40874983Originating MLS®#: Cornerstone Association of REALTORS®
Facts & features
Interior
Bedrooms & bathrooms
- Bedrooms: 3
- Bathrooms: 2
- Full bathrooms: 2
- Main level bathrooms: 1
- Main level bedrooms: 3
Bedroom
- Level: Main
Bedroom
- Level: Main
Other
- Level: Main
Bathroom
- Features: 4-Piece
- Level: Main
Bathroom
- Features: 4-Piece
- Level: Basement
Other
- Level: Basement
Dining room
- Level: Main
Dining room
- Level: Basement
Kitchen
- Level: Main
Kitchen
- Level: Basement
Laundry
- Level: Basement
Living room
- Level: Main
Recreation room
- Level: Basement
Sunroom
- Level: Basement
Heating
- Forced Air, Natural Gas
Cooling
- Central Air
Appliances
- Included: Water Heater, Dishwasher, Refrigerator, Stove, Washer
- Laundry: Lower Level
Features
- In-law Capability
- Windows: Window Coverings
- Basement: Separate Entrance,Full,Finished
- Has fireplace: No
Interior area
- Total structure area: 1,204
- Total interior livable area: 1,204 sqft
- Finished area above ground: 1,204
Video & virtual tour
Property
Parking
- Total spaces: 3.5
- Parking features: Attached Garage, Inside Entrance, Private Drive Single Wide
- Attached garage spaces: 1.5
- Uncovered spaces: 2
Features
- Stories: 1
- Frontage type: East
- Frontage length: 30.00
Lot
- Size: 3,600 Square Feet
- Dimensions: 30 x 120
- Features: Urban, Park, Schools
Details
- Parcel number: 169220233
- Zoning: D/S-401, D/S-402
Construction
Type & style
- Home type: SingleFamily
- Architectural style: Bungalow Raised
- Property subtype: Single Family Residence, Residential
Materials
- Brick
- Foundation: Concrete Block
- Roof: Asphalt Shing
Condition
- 31-50 Years
- New construction: No
- Year built: 1981
Utilities & green energy
- Sewer: Sewer (Municipal)
- Water: Municipal
Community & HOA
Location
- Region: Hamilton
Financial & listing details
- Price per square foot: C$540/sqft
- Annual tax amount: C$4,761
- Date on market: 11/3/2026
- Inclusions: Dishwasher, Refrigerator, Stove, Washer, Window Coverings
- Exclusions: None
Price history
| Date | Event | Price |
|---|---|---|
| 11/3/2026 | Listed for sale | C$649,900C$540/sqft |
Source:  TRREB #X14143640 Report a problem | ||
Public tax history
Tax history is unavailable.
Climate risks
Neighborhood: Eleanor
Nearby schools
GreatSchools rating
No schools nearby
We couldn't find any schools near this home.
Similar homes
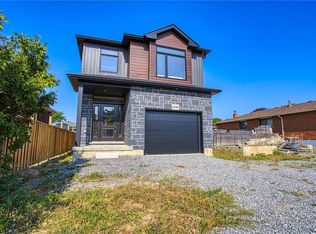
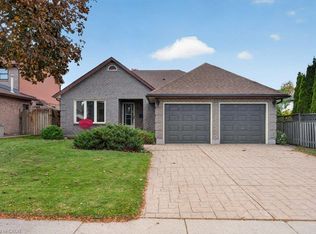
- C$675,0003 bd3 ba1.7k sqft84 Mount Pleasant Dr, Hamilton, ON L8W 3H1For Sale
 MLS ID #40875384, Darlene Kretz, Salesperson, Keller Williams Edge Realty. ITSO
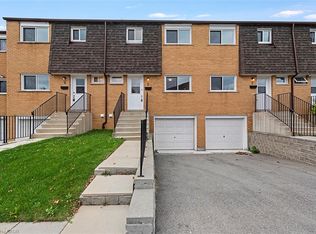
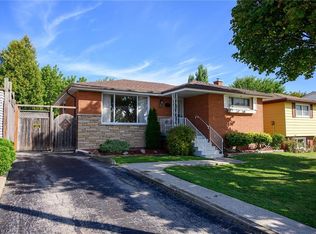
- C$675,0003 bd2 ba1.7k sqft59 Parkwood Cres, Hamilton, ON L8V 4Z9For Sale
 MLS ID #40874462, Danelle Dennison, Salesperson, RE/MAX Escarpment Realty Inc.. ITSO
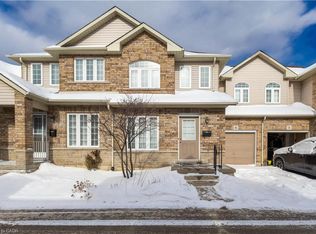
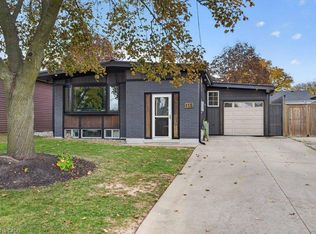
- C$599,9004 bd2 ba1k sqft50 Berko Ave, Hamilton, ON L8V 2R2For Sale
 MLS ID #40875856, Kimberly Ehler, Salesperson, RE/MAX Escarpment Realty Inc.. ITSO
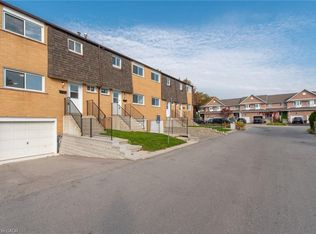
- C$669,9004 bd2 ba988 sqft115 Fielding Cres, Hamilton, ON L8V 2P6New Construction
 MLS ID #40865221, Cindy Cloutier, Salesperson, Heritage Realty. ITSO
