Nestled in a prime Hamilton neighborhood, this detached 2-storey home boasts 5 bedrooms, 4.5 baths, and 2071 sq. ft. of finished living space above grade. Positioned on a 100-ft deep, 37-ft wide corner lot, this home is bathed in natural light from sunrise to sunset, offering a bright and airy atmosphere throughout. Step inside to soaring vaulted ceilings in the family room, creating an expansive and inviting living space. The well-designed layout includes a modern kitchen with ample cabinetry, a spacious living and dining area, and a convenient powder room on the main floor. The upper level features three generously sized bedrooms, including a luxurious primary suite with a spa-like ensuite and walk-in closet. Downstairs, the fully finished basement is divided into two sections: a private living area for the main home and a separate 1-bedroom rental/in-law suite perfect for extended family or generating rental income. Outside, enjoy ample parking with a 2-car garage and a 4-car driveway, ideal for large families. The prime location offers unbeatable convenience, just minutes from malls, grocery stores, schools, gyms, parks, playgrounds, the YMCA, a police station, and major highways, making daily commutes and errands a breeze. Don’t miss this incredible opportunity. Schedule your private showing today!
Sold for $857,500
C$857,500
70 Massena Dr, Hamilton, ON L9B 2J3
5beds
2,071sqft
Single Family Residence, Residential
Built in 2002
0 Square Feet Lot
$-- Zestimate®
C$414/sqft
C$4,570 Estimated rent
Home value
Not available
Estimated sales range
Not available
Not available
Owner options
List your home for rent
C$4,570/mo
Rent Zestimate®
Find your next renter with Zillow Rental Manager. Plus, with online applications, you can quickly screen prospective tenants – for free.
C$4,570/mo
Rent Zestimate®
Refinance and save
C$3,625/mo
Est. payment
Refinancing to a lower rate could help reduce your monthly payments and save thousands over the life of the loan.
C$3,625/mo
Est. payment
Explore your selling options
Work with a Zillow partner agent
Leverage their expertise and Zillow's premium Showcase listings to get your home seen by more buyers.
Get startedList with your own agent
Get your home in front of millions of buyers by listing it on Zillow.
Learn how to do itSell it yourself
Take full control of how buyers see your home on Zillow by listing For Sale by Owner (FSBO).
List your homeWhat's special
Zillow last checked:
Listing updated:
Listed by:
Santiago Vega Jaramillo, Salesperson,
eXp Realty,
Bernard Arzadon, Salesperson,
eXp Realty
Source: ITSO,MLS®#: 40721589Originating MLS®#: Cornerstone Association of REALTORS®
Facts & features
Interior
Bedrooms & bathrooms
- Bedrooms: 5
- Bathrooms: 5
- Full bathrooms: 4
- 1/2 bathrooms: 1
- Main level bathrooms: 1
Bedroom
- Level: Basement
Bedroom
- Level: Basement
Other
- Features: French Doors, Walk-in Closet
- Level: Second
Bedroom
- Level: Second
Bedroom
- Level: Second
Bathroom
- Features: 2-Piece
- Level: Main
Bathroom
- Features: 3-Piece
- Level: Basement
Bathroom
- Features: 3-Piece
- Level: Basement
Bathroom
- Features: 4-Piece, Ensuite, Jetted Bathtub
- Level: Second
Bathroom
- Features: 4-Piece
- Level: Second
Dining room
- Level: Main
Eat in kitchen
- Level: Basement
Family room
- Features: Fireplace, Vaulted Ceiling(s)
- Level: Main
Kitchen
- Level: Main
Laundry
- Level: Main
Heating
- Forced Air, Natural Gas
Cooling
- Central Air
Appliances
- Laundry: Laundry Room, Main Level
Features
- In-Law Floorplan
- Basement: Separate Entrance,Walk-Out Access,Walk-Up Access,Full,Finished
- Number of fireplaces: 1
- Fireplace features: Family Room
Interior area
- Total structure area: 3,106
- Total interior livable area: 2,071 sqft
- Finished area above ground: 2,071
- Finished area below ground: 1,035
Property
Parking
- Total spaces: 6
- Parking features: Attached Garage, Private Drive Double Wide
- Attached garage spaces: 2
- Uncovered spaces: 4
Features
- Frontage type: West
- Frontage length: 37.53
Lot
- Size: 0 Square Feet
- Dimensions: 100 x 37.53
- Features: Urban, Airport, Business Centre, Corner Lot, Library, Major Anchor, Place of Worship, Playground Nearby, Public Transit, School Bus Route, Schools, Trails
Details
- Parcel number: 169140228
- Zoning: C
Construction
Type & style
- Home type: SingleFamily
- Architectural style: Two Story
- Property subtype: Single Family Residence, Residential
Materials
- Brick
- Foundation: Poured Concrete
- Roof: Asphalt Shing
Condition
- 16-30 Years
- New construction: No
- Year built: 2002
Utilities & green energy
- Sewer: Sewer (Municipal)
- Water: Municipal
Community & HOA
Community
- Security: Monitored, Security System
Location
- Region: Hamilton
Financial & listing details
- Price per square foot: C$414/sqft
- Annual tax amount: C$5,994
- Date on market: 4/25/2025
- Inclusions: Other, 2x Washer, 2x Dryer, 2x Fridge, 2x Stove, All Elfs
Price history
| Date | Event | Price |
|---|---|---|
| 7/2/2025 | Sold | C$857,500C$414/sqft |
Source: ITSO #40721589 Report a problem | ||
Public tax history
Tax history is unavailable.
Neighborhood: Barnstown
Nearby homes
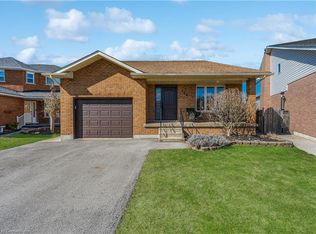
- C$935,0003 bd3 ba2.1k sqft130 Bastille St, Hamilton, ON L9B2G9Sold
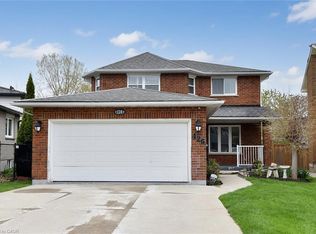
- C$815,0004 bd4 ba2.1k sqft126 Bastille St, Hamilton, ON L9B2G9Sold
- C$---- bd-- ba-- sqft1705 Upper Wellington St, Hamilton, ON L9B1P1Off Market
- C$725,0004 bd2 ba1.8k sqft19 Sedona Ct, Hamilton, ON L9B2R1Sold

- C$799,9003 bd3 ba2.3k sqft53 Bastille St, Hamilton, ON L9B2G5For Sale
- C$---- bd-- ba-- sqft58 Byng St, Hamilton, ON L9B2G1Off Market
- C$---- bd-- ba-- sqft14 Jacqueline Blvd, Hamilton, ON L9B2R1Off Market
- C$---- bd-- ba-- sqft35 Jacqueline Blvd, Hamilton, ON L9B2R1Off Market
Nearby schools
GreatSchools rating
No schools nearby
We couldn't find any schools near this home.
Schools provided by the listing agent
- Elementary: St. Marguerite Dyouville, Helen Detwiler
- High: St Jean De Brebuef, Nora Frances Henderson
Source: ITSO. This data may not be complete. We recommend contacting the local school district to confirm school assignments for this home.
- Ontario
- Hamilton Division
- Hamilton
- L9B 2J3
- Barnstown
- 70 Massena Dr
