Rare opportunity combining a top-to-bottom interior renovation with an expansive 115 x 134 ft parcel. Ideal for families wanting move-in-ready luxury with sprawling yard space, or investors/builders eyeing future severance, addition, or garden suite potential. Freshly painted throughout, the bright main level showcases a bay window, freshly refinished hardwood flooring, updated lighting, new front and rear exterior doors, new hardware, and a modern new kitchen equipped with stainless steel appliances (double fridge/freezer, gas stove, dishwasher, and built-in microwave). The extensively renovated lower level offers peace of mind and modern comfort with interior waterproofing, a new sump pit and pump, upgraded electrical, updated windows, new drywall, trim, doors, and luxury vinyl plank flooring. Highlights include a renovated laundry room with new plumbing and washer/dryer, plus a spa-inspired shower room featuring new plumbing, custom tile, a curbless glass shower, and modern vanity. Enjoy outdoor living with new front and rear decks overlooking your private, grounds featuring a Japanese Maple in front and three fruit trees in back. Steps to Upper James & Rymal amenities, schools, parks, transit, and quick LINC/Hwy 403 access! At this price, this home offers incredible value. With a third of an acre within the property and city services provided. Combined Sqft Main Flr & Basement Over 2,000Sqft.
For sale
C$899,000
111 Springside Dr, Hamilton, ON L9B 1M5
4beds
1,121sqft
Single Family Residence, Residential
Built in ----
0.35 Acres Lot
$-- Zestimate®
C$802/sqft
C$-- HOA
What's special
Top-to-bottom interior renovationBright main levelBay windowFreshly refinished hardwood flooringUpdated lightingModern new kitchenStainless steel appliances
- 12 hours
- 2
- 0
Zillow last checked:
Listing updated:
Listed by:
Bill Vasilis Papaioannou, Broker,
RE/MAX Escarpment Realty Inc.
Source: ITSO,MLS®#: 40879545Originating MLS®#: Cornerstone Association of REALTORS®
Facts & features
Interior
Bedrooms & bathrooms
- Bedrooms: 4
- Bathrooms: 2
- Full bathrooms: 2
- Main level bathrooms: 1
- Main level bedrooms: 3
Other
- Level: Main
Bedroom
- Level: Main
Bedroom
- Level: Main
Bedroom
- Level: Basement
Bathroom
- Features: 4-Piece
- Level: Main
Bathroom
- Features: 3-Piece
- Level: Basement
Foyer
- Level: Main
Game room
- Level: Basement
Kitchen
- Level: Main
Laundry
- Level: Basement
Other
- Level: Main
Recreation room
- Level: Basement
Heating
- Forced Air, Natural Gas
Cooling
- Central Air
Appliances
- Included: Dishwasher, Microwave, Refrigerator, Stove
Features
- Basement: Full,Finished,Sump Pump
- Has fireplace: No
Interior area
- Total structure area: 2,076
- Total interior livable area: 1,121 sqft
- Finished area above ground: 1,121
- Finished area below ground: 955
Video & virtual tour
Property
Parking
- Total spaces: 7
- Parking features: Attached Garage, Asphalt, Private Drive Double Wide
- Attached garage spaces: 1
- Uncovered spaces: 6
Features
- Stories: 1
- Patio & porch: Porch
- Pool features: None
- Has view: Yes
- View description: City
- Frontage type: East
- Frontage length: 115.00
Lot
- Size: 0.35 Acres
- Dimensions: 115 x 134.38
- Features: Urban, Highway Access, Park, Public Transit, Schools
- Topography: Flat,Level,Rolling,Sloping
Details
- Parcel number: 169050017
- Zoning: R2
Construction
Type & style
- Home type: SingleFamily
- Architectural style: Bungalow
- Property subtype: Single Family Residence, Residential
Materials
- Brick Veneer, Stone, Vinyl Siding
- Foundation: Concrete Block
- Roof: Asphalt Shing
Condition
- 51-99 Years
- New construction: No
Utilities & green energy
- Sewer: Sewer (Municipal)
- Water: Municipal
- Utilities for property: Cable Available, Cell Service, Electricity Connected, Garbage/Sanitary Collection, High Speed Internet Avail, Natural Gas Connected, Recycling Pickup, Street Lights, Phone Available
Community & HOA
Location
- Region: Hamilton
Financial & listing details
- Price per square foot: C$802/sqft
- Annual tax amount: C$6,026
- Date on market: 11/19/2026
- Inclusions: Dishwasher, Microwave, Refrigerator, Stove, Window Blinds
- Exclusions: Stagers Furnishings
- Electric utility on property: Yes
Price history
| Date | Event | Price |
|---|---|---|
| 11/19/2026 | Listed for sale | C$899,000-10.1%C$802/sqft |
Source:  TRREB #X14196506 Report a problem | ||
| 5/16/2022 | Listing removed | -- |
Source:  Cornerstone Association of REALTORS® - Hamilton-Burlington #H4135072 Report a problem | ||
| 5/13/2022 | Listed for sale | C$999,900C$892/sqft |
Source: Cornerstone Association of REALTORS® - Hamilton-Burlington #H4135072 Report a problem | ||
Public tax history
Tax history is unavailable.
Climate risks
Neighborhood: Allison
Nearby schools
GreatSchools rating
No schools nearby
We couldn't find any schools near this home.
Schools provided by the listing agent
- Elementary: Ray Lewis ; Corpus Christi
- High: Nora Frances Henderson ; Bishop Tonnons
Source: ITSO. This data may not be complete. We recommend contacting the local school district to confirm school assignments for this home.

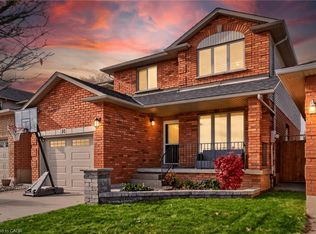
Similar homes
- C$749,9003 bd2 ba1.1k sqft1673 Upper Wellington St, Hamilton, ON L9B 1P1For Sale
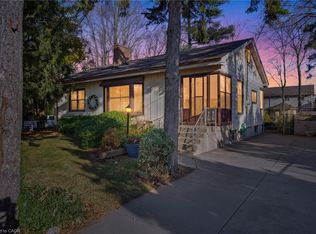 MLS ID #40879606, Randy Killam, Salesperson, RE/MAX Escarpment Realty Inc.. ITSO
- C$744,9005 bd2 ba1k sqft84 Elgar Ave, Hamilton, ON L9C 4E5For Sale
 MLS ID #40878815, Drew Woolcott, Broker, RE/MAX Escarpment Realty Inc.. ITSO
- C$869,8884 bd3 ba1.1k sqft776 Acadia Dr, Hamilton, ON L8W 3V2For Sale
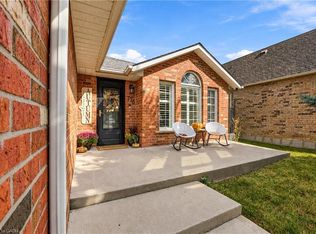 MLS ID #40868121, Ashley Mccaskie, Salesperson, RE/MAX Escarpment Realty Inc.. ITSO
- C$699,0004 bd2 ba1.2k sqft9 Seven Oaks Dr, Hamilton, ON L9A 4C7For Sale
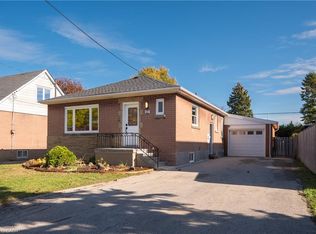 MLS ID #40878828, Robert Cekan, Broker, Real Broker Ontario Ltd.. ITSO
