Skip main navigation
Off market
  • Price Unknown

    47 Highridge Ave, Hamilton, ON L8E 3J7

    4beds
    Single Family Residence
    Built in ----
    -- sqft lot
    $-- Zestimate®
    C$--/sqft
    C$3,084 Estimated rent

    Home value

    Not available

    Estimated sales range

    Not available

    Not available

    Loading
    Loading...

    Owner options

    List your home for rent

    C$3,084/mo

    Rent Zestimate®

    Find your next renter with Zillow Rental Manager. Plus, with online applications, you can quickly screen prospective tenants – for free.

    Learn more

    C$3,084/mo

    Rent Zestimate®

    Refinance and save

    Refinancing to a lower rate could help reduce your monthly payments and save thousands over the life of the loan.

    See today's rates

    Explore your selling options

    Work with a Zillow partner agent

    Leverage their expertise and Zillow's premium Showcase listings to get your home seen by more buyers.

    Get started

    List with your own agent

    Get your home in front of millions of buyers by listing it on Zillow.

    Learn how to do it

    Sell it yourself

    Take full control of how buyers see your home on Zillow by listing For Sale by Owner (FSBO).

    List your home

    What's special

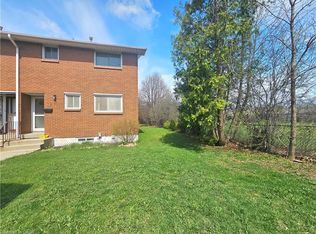
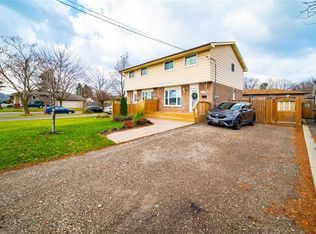
    Plenty of natural lightCentral heatingLarge front lawnPaved backyard area

    Spacious 4 Bedroom Detached Bungalow in Riverdale, Hamilton/Stoney Creek! Welcome to 47 Highridge Ave, a 4-level backsplit detached bungalow located in the desirable Riverdale area of Hamilton/Stoney Creek. This home offers a comfortable and convenient place to live, with easy access to local amenities, schools, parks, shopping, public transit, and major roadways. This is an excellent location for families, professionals, or anyone looking for a well-connected Hamilton neighbourhood.Features: 4 Bedrooms (3 on the Upper Level 1 on the Lower Level) 3 Bathrooms (1 on the Upper Level 2 in the Basement) Open-Concept Living/Dining Area Large Living Room Second Living Room/Rec Room/Den in the Basement Plenty of Natural Light Ceiling Fans in Each Room (Except Basement Bedroom) New Flooring in Upstairs Living Room, Dining Room, Bedrooms, Hallway Stairs 8 Appliances Included (2 Fridges, 2 Stoves, 2 Microwaves, Dishwasher, Washer Dryer) 45 Car Parking Two-Season Covered Front Sitting Area/Storage/Sunroom Central Heating A/C Carpet-Free Additional Basement Storage/Cold Cellar Large Fully Fenced Backyard with 2 Storage Sheds Large Front Lawn Paved Backyard AreaClose Proximity To: Mohawk College Stoney Creek Campus (5-Minute Drive) Eastgate Square Other Shopping Elementary High Schools Public Transit Confederation GO Station Transit Hub Van Wagners Beach Confederation Park Recreational Activities Grocery Stores, Gyms Everyday Amenities Approximately 3045 Minutes to Niagara Falls the U.S.-Niagara Falls Border Approximately 60 Minutes to Toronto $3,200.00 Plus Utilities Hot Water Heater Rental Available NOW! 4 Bedrooms (3 on the Upper Level 1 on the Lower Level) 3 Bathrooms (1 on the Upper Level 2 in the Basement) 8 Appliances Included (2 Fridges, 2 Stoves, 2 Microwaves, Dishwasher, Washer Dryer) 45 Car Parking Two-Season Covered Front Sitting Area/Storage/Sunroom Central Heating A/C *Tenant Insurance is Mandatory and Must be Provided on Move in Day**Any Unit Listed by KWP That States All Inclusive Will Have a Cap Included**Non-Smoking Unit*

    This property is not currently displayed as for sale or rent on Zillow. This may be different from what's on other websites or public sources.
    Zillow last checked:

    Listing updated:

    Source: Zillow Rentals

    Facts & features

    Interior

    Bedrooms & bathrooms
    • Bedrooms: 4
    • Bathrooms: 3
    • Full bathrooms: 3

    Property

    Parking
    • Details: Contact manager

    Construction

    Type & style
    • Home type: SingleFamily
    • Property subtype: Single Family Residence

    Community & HOA

    Community
    • Features: Smoke Free
    Location
    • Region: Hamilton

    Financial & listing details

    • Date on market: 8/18/2026
    • Date available: 08/18/2026
    • Lease term: Contact For Details

    Price history

    DateEventPrice
    8/27/2026Listing removedC$3,200
    Source: Zillow Rentals Report a problem
    8/18/2026Listed for rentC$3,200
    Source: Zillow Rentals Report a problem

    Public tax history

    Tax history is unavailable.

    Neighborhood: Riverdale

    Nearby schools

    GreatSchools rating

    No schools nearby

    We couldn't find any schools near this home.