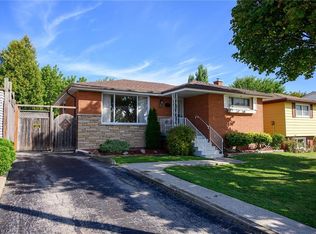
Nicely renovated first buyer or retiree home. This home was originally 2 bedroom and could be converted back quite easily. Large finished basement could accommodate more bedrooms as well. New roof is booked for this fall. Good schools and shopping are in the neighbourhood. Fully finished basement with second bathroom. Rear yard walkout to large and cared for yard. Fire pit for summer evenings and large shed for storage. Take a look, you won't be disappointed.
For sale
C$619,900
304 E 19th St, Hamilton, ON L9A 4S7
1beds
897sqft
Single Family Residence, Residential
Built in 1950
4,181 Square Feet Lot
$-- Zestimate®
C$691/sqft
C$-- HOA
What's special
Nicely renovatedLarge finished basementLarge shed for storage
- 9 days
- 10
- 0
Zillow last checked:
Listing updated:
Listed by:
Jim Griffin, Salesperson,
Realty Network
Source: ITSO,MLS®#: 40873703Originating MLS®#: Cornerstone Association of REALTORS®
Facts & features
Interior
Bedrooms & bathrooms
- Bedrooms: 1
- Bathrooms: 2
- Full bathrooms: 2
- Main level bathrooms: 1
- Main level bedrooms: 1
Other
- Features: Sliding Doors
- Level: Main
Bathroom
- Features: 3-Piece
- Level: Basement
Eat in kitchen
- Level: Main
Gym
- Level: Basement
Living room
- Features: California Shutters, Fireplace
- Level: Main
Recreation room
- Level: Basement
Heating
- Forced Air, Natural Gas
Cooling
- Window Unit(s), Other
Appliances
- Included: Water Heater, Dryer, Gas Stove, Refrigerator, Washer
Features
- Water Meter
- Basement: Full,Finished
- Number of fireplaces: 1
- Fireplace features: Wood Burning
Interior area
- Total structure area: 1,697
- Total interior livable area: 897 sqft
- Finished area above ground: 897
- Finished area below ground: 800
Property
Parking
- Total spaces: 3
- Parking features: Other, Private Drive Single Wide
- Uncovered spaces: 3
Features
- Stories: 1
- Exterior features: Canopy
- Frontage type: West
- Frontage length: 37.00
Lot
- Size: 4,181 Square Feet
- Dimensions: 37 x 113
- Features: Urban, Hospital, Public Transit, Schools, Shopping Nearby
Details
- Additional structures: Shed(s)
- Parcel number: 170520196
- Zoning: D
Construction
Type & style
- Home type: SingleFamily
- Architectural style: Bungalow
- Property subtype: Single Family Residence, Residential
Materials
- Brick Veneer
- Foundation: Concrete Perimeter
- Roof: Asphalt Shing
Condition
- 51-99 Years
- New construction: No
- Year built: 1950
Utilities & green energy
- Sewer: Sewer (Municipal)
- Water: Municipal
Community & HOA
Location
- Region: Hamilton
Financial & listing details
- Price per square foot: C$691/sqft
- Annual tax amount: C$4,358
- Date on market: 10/26/2026
- Inclusions: Dryer, Gas Stove, Refrigerator, Washer
Price history
| Date | Event | Price |
|---|---|---|
| 10/26/2026 | Listed for sale | C$619,900C$691/sqft |
Source: ITSO #40873703 Report a problem | ||
Public tax history
Tax history is unavailable.
Climate risks
Neighborhood: Inch Park
Nearby schools
GreatSchools rating
No schools nearby
We couldn't find any schools near this home.

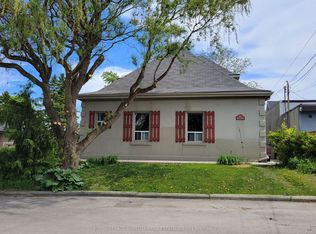
Similar homes
- C$679,0003 bd2 ba980 sqft60 Callie Rd, Hamilton, ON L9A 2A1For Sale
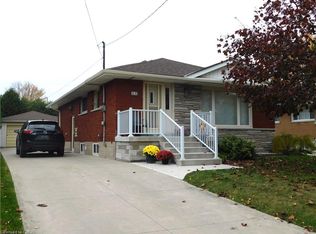 MLS ID #40873352, Elaine Muir, Salesperson, Royal LePage NRC Realty Inc.. ITSO
- C$619,8884 bd2 ba1.1k sqft284 E 21st St, Hamilton, ON L8V 2T9For Sale
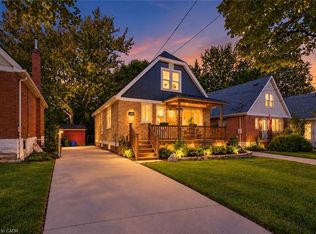 MLS ID #40869594, Matthew Adeh, Broker, RE/MAX Escarpment Realty Inc.. ITSO
- C$629,0003 bd2 ba777 sqft206 E 19th St, Hamilton, ON L9A 4S5For Sale
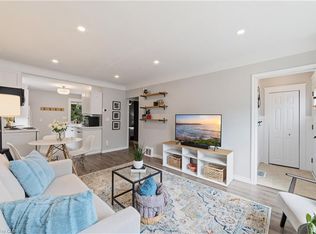 MLS ID #40866082, Faye Meal, Broker, Right at Home Realty. ITSO
- C$599,9004 bd2 ba1k sqft50 Berko Ave, Hamilton, ON L8V 2R2For Sale
 MLS ID #40875856, Kimberly Ehler, Salesperson, RE/MAX Escarpment Realty Inc.. ITSO
