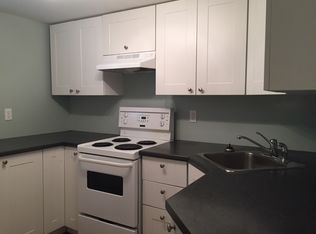
Beautifully renovated raised bungalow offering stylish, move-in ready living from top to bottom. Perfect for first-time buyers, downsizers, or hobbyists, this home features a bright open-concept layout with large windows, pot lights throughout, fresh paint, and updated flooring. The thoughtfully designed kitchen flows seamlessly into the main living space, creating a warm and inviting atmosphere filled with natural light. The finished basement adds valuable living space with a spacious family room, additional bedroom, and updated bathroom. Outside, enjoy a beautifully landscaped front and backyard, ideal for relaxing or entertaining. A long driveway provides parking for 4+ vehicles, while the powered detached garage offers endless possibilities as a workshop, hobby space, or additional storage. Simply move in and enjoy everything this beautifully updated home has to offer.
Pending
C$649,000
253 Fernwood Cres, Hamilton, ON L8T 3L7
2beds
688sqft
Single Family Residence, Residential
Built in 1958
4,479 Square Feet Lot
$-- Zestimate®
C$943/sqft
C$-- HOA
What's special
Bright open-concept layoutLarge windowsPot lights throughoutFresh paintUpdated flooringThoughtfully designed kitchenFinished basement
- 100 days
- 1
- 0
Zillow last checked:
Listing updated:
Listed by:
Bland Jafar Kaka, Salesperson,
RE/MAX Escarpment Realty Inc.
Source: ITSO,MLS®#: 40845268Originating MLS®#: Cornerstone Association of REALTORS®
Facts & features
Interior
Bedrooms & bathrooms
- Bedrooms: 2
- Bathrooms: 2
- Full bathrooms: 2
- Main level bathrooms: 1
- Main level bedrooms: 1
Bedroom
- Level: Main
Bedroom
- Level: Basement
Bathroom
- Features: 4-Piece
- Level: Main
Bathroom
- Features: 4-Piece
- Level: Basement
Other
- Level: Main
Living room
- Level: Main
Recreation room
- Level: Basement
Utility room
- Level: Basement
Heating
- Forced Air, Natural Gas
Cooling
- Central Air
Appliances
- Included: Dishwasher, Dryer, Microwave, Range Hood, Refrigerator, Stove, Washer
- Laundry: In-Suite
Features
- None
- Basement: Separate Entrance,Full,Finished
- Has fireplace: No
Interior area
- Total structure area: 688
- Total interior livable area: 688 sqft
- Finished area above ground: 688
Property
Parking
- Total spaces: 5
- Parking features: Detached Garage, Front Yard Parking, Private Drive Single Wide
- Garage spaces: 1
- Uncovered spaces: 4
Features
- Stories: 1
- Frontage type: West
- Frontage length: 46.00
Lot
- Size: 4,479 Square Feet
- Dimensions: 46 x 97.39
- Features: Urban, Airport, Highway Access, Hospital, Library, Major Anchor, Major Highway, Park, Place of Worship, Playground Nearby, Public Transit, Rec./Community Centre, School Bus Route, Schools, Shopping Nearby
- Topography: Flat
Details
- Parcel number: 170040196
- Zoning: C
Construction
Type & style
- Home type: SingleFamily
- Property subtype: Single Family Residence, Residential
Materials
- Brick, Vinyl Siding
- Foundation: Poured Concrete
- Roof: Asphalt Shing
Condition
- 51-99 Years
- New construction: No
- Year built: 1958
Utilities & green energy
- Sewer: Sewer (Municipal)
- Water: Municipal
Community & HOA
Location
- Region: Hamilton
Financial & listing details
- Price per square foot: C$943/sqft
- Annual tax amount: C$4,057
- Date on market: 7/6/2026
- Inclusions: Dishwasher, Dryer, Microwave, Range Hood, Refrigerator, Stove, Washer
Price history
| Date | Event | Price |
|---|---|---|
| 7/18/2026 | Pending sale | C$649,000C$943/sqft |
Source: ITSO #40845268 Report a problem | ||
| 7/14/2026 | Contingent | C$649,000C$943/sqft |
Source: ITSO #40845268 Report a problem | ||
| 7/6/2026 | Listed for sale | C$649,000C$943/sqft |
Source: ITSO #40845268 Report a problem | ||
Public tax history
Tax history is unavailable.
Climate risks
Neighborhood: Hampton Heights
Nearby schools
GreatSchools rating
No schools nearby
We couldn't find any schools near this home.
Similar homes
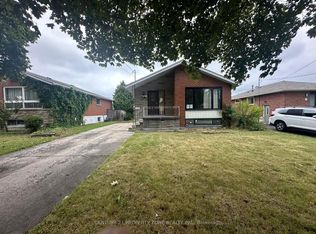
- C$699,9005 bd2 ba915 sqft15 Greenwood St, Hamilton, ON L8T 3N2For Sale
 MLS ID #40854948, Rick Pascall, Salesperson, RE/MAX Real Estate Centre Inc.. ITSO
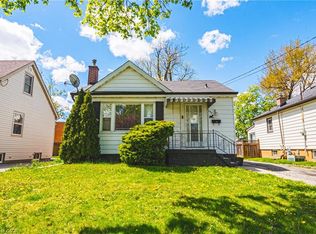
 - C$579,0002 bd2 ba555 sqft242 E 43rd St, Hamilton, ON L8T 3C5For Sale
 MLS ID #40828499, Carmen Arancibia, Salesperson, Royal LePage Macro Realty. ITSO
 - C$644,9003 bd2 ba982 sqft352 E 28th St, Hamilton, ON L8V 3J6For Sale
 MLS ID #40864612, Rod Frank, Salesperson, RE/MAX Escarpment Frank Realty. ITSO
 - C$757,0005 bd2 ba884 sqft98 Wise Cres, Hamilton, ON L8T 2L8For Sale
 MLS ID #40869184, Deep Singh, Broker, Re/Max EXCELLENCE REAL ESTATE BROKERAGE. ITSO
