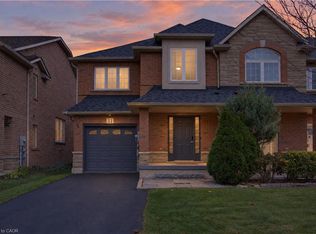
WOW! A RARE FIND! FREEHOLD TOWNHOME - NO CONDO FEES! Welcome to this beautiful maintained, move-in-ready freehold townhome in the desirable Central Park neighborhood! Built in 2019 this home offers the added benefit of no condo or potl. fees, along with a fantastic location close to highway access, schools, grocery stores, movie theatre, shopping and everyday conveniences. Step inside to a bright and inviting living space featuring a custom built-in fireplace surrounded and a large picture window that fills the room with natural light. The thoughtfully designed eat-in kitchen boasts quartz countertop, a large undermount sink, ceramic backsplash, extended-height cabinetry, stylish hardware and under-cabinet valance with lights. Patio doors lead to a 14'10" x 6'4" deck, perfect for enjoying your morning coffee or entertaining family and friends. Convenient main-floor laundry. The fully finished lower level, with convenient entry from the garage and walk-out to the stunning fully fenced landscaped yard, offers excellent additional living space with endless possibilities - create a cozy home office, den, games room or music area. A walkout leads directly to the beautifully landscaped, fully fenced backyard, featuring a large patio and covered pergola - an inviting outdoor retreat ready to enjoy! The impressive backyard extends approximately 44 feet deep and offers plenty of room for relaxing, entertaining and outdoor enjoyment. A fantastic opportunity to own a stylish, well-cared-for freehold home in a convenient, family-friendly location. Just move in and enjoy! Bonus storage area/room accessed from inside the garage. Inclusions: Fridge, stove, built-in dishwasher, washer, dryer, ceiling lights and fans, window coverings and garage door opener. Room measurements are approximate and may be irregular.
For sale
C$579,900
13 Soho St, Hamilton, ON L8J 0L5
2beds
1,233sqft
Row/Townhouse, Residential
Built in 2019
1,417 Square Feet Lot
$-- Zestimate®
C$470/sqft
C$-- HOA
What's special
Custom built-in fireplaceThoughtfully designed eat-in kitchenQuartz countertopLarge undermount sinkCeramic backsplashExtended-height cabinetryStylish hardware
- 17 hours
- 0
- 0
Zillow last checked:
Listing updated:
Listed by:
Debra A. Murphy, Broker,
Aldo DeSantis Realty Inc.
Source: ITSO,MLS®#: 40878164Originating MLS®#: Cornerstone Association of REALTORS®
Facts & features
Interior
Bedrooms & bathrooms
- Bedrooms: 2
- Bathrooms: 2
- Full bathrooms: 1
- 1/2 bathrooms: 1
- Main level bathrooms: 1
Other
- Level: Third
Bedroom
- Level: Third
Bathroom
- Features: 2-Piece
- Level: Main
Bathroom
- Features: 3-Piece
- Level: Third
Den
- Level: Lower
Eat in kitchen
- Level: Main
Laundry
- Features: Tile Floors
- Level: Main
Living room
- Features: Hardwood Floor
- Level: Main
Utility room
- Level: Lower
Heating
- Forced Air, Natural Gas
Cooling
- Central Air
Appliances
- Included: Dishwasher, Dryer, Refrigerator, Stove, Washer
- Laundry: In-Suite, Inside, Main Level
Features
- Auto Garage Door Remote(s), Ceiling Fan(s)
- Windows: Window Coverings
- Basement: Walk-Out Access,Full,Finished
- Has fireplace: Yes
- Fireplace features: Electric, Living Room
Interior area
- Total structure area: 1,233
- Total interior livable area: 1,233 sqft
- Finished area above ground: 1,233
Property
Parking
- Total spaces: 2
- Parking features: Attached Garage, Garage Door Opener, Inside Entrance, Private Drive Single Wide
- Attached garage spaces: 1
- Uncovered spaces: 1
Features
- Stories: 3
- Patio & porch: Patio
- Exterior features: Balcony, Landscaped
- Fencing: Partial
- Frontage type: South
- Frontage length: 15.12
Lot
- Size: 1,417 Square Feet
- Dimensions: 15.12 x 93.73
- Features: Urban, Irregular Lot, Library, Park, Place of Worship, Playground Nearby, Public Transit, Schools, Shopping Nearby, Trails
Details
- Parcel number: 169320225
- Zoning: RM2-43
Construction
Type & style
- Home type: Townhouse
- Architectural style: Townhouse
- Property subtype: Row/Townhouse, Residential
- Attached to another structure: Yes
Materials
- Brick Veneer, Other
- Roof: Shingle
Condition
- 6-15 Years
- New construction: No
- Year built: 2019
Utilities & green energy
- Sewer: Sewer (Municipal)
- Water: Municipal
Community & HOA
Location
- Region: Hamilton
Financial & listing details
- Price per square foot: C$470/sqft
- Annual tax amount: C$4,096
- Date on market: 11/12/2026
- Inclusions: Dishwasher, Dryer, Garage Door Opener, Refrigerator, Stove, Washer, Window Coverings, Other, Window Coverings, Garage Door Opener, Ceiling Light Fixtures And Ceiling Fans. T.V. Mount In Living Room (Exclude T.V) Pergola.
- Exclusions: Coat Racks, Dressers And Book Shelfs, Tire Rack In Garage.
Price history
| Date | Event | Price |
|---|---|---|
| 11/12/2026 | Listed for sale | C$579,900C$470/sqft |
Source: ITSO #40878164 Report a problem | ||
Public tax history
Tax history is unavailable.
Climate risks
Neighborhood: Trinity
Nearby schools
GreatSchools rating
No schools nearby
We couldn't find any schools near this home.
Schools provided by the listing agent
- High: Saltfleet/Bishop Ryan (Br)
Source: ITSO. This data may not be complete. We recommend contacting the local school district to confirm school assignments for this home.
Similar homes
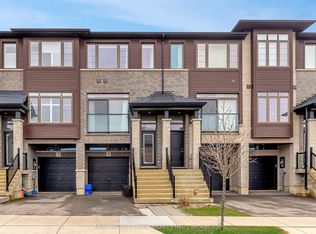
- C$549,9002 bd3 ba1.2k sqft30 Times Square Blvd #76, Hamilton, ON L8J 0L9For Sale
 MLS ID #40875483, Manny Haidary, Salesperson, RE/MAX Escarpment Realty Inc.. ITSO
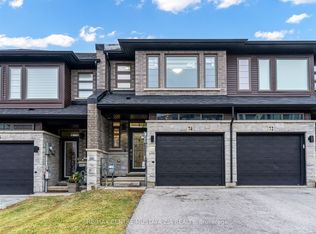
- C$649,9003 bd3 ba1.7k sqft31 Hannon Cres, Hamilton, ON L0R 1P0For Sale
 MLS ID #40876143, Luke O'reilly, Broker, Royal LePage State Realty Inc.. ITSO
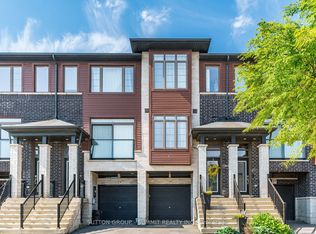
- C$538,8882 bd2 ba1.3k sqft19 Picardy Dr #24, Hamilton, ON L8J 2T3For Sale
 MLS ID #40877527, Michael Wotherspoon, Salesperson, RE/MAX Escarpment Realty Inc.. ITSO
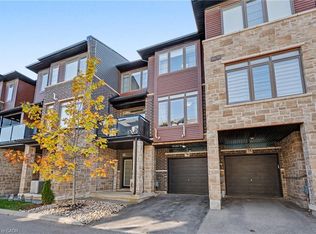
- C$599,9983 bd3 ba1.3k sqft61 Soho St #19, Hamilton, ON L8J 0M6For Sale
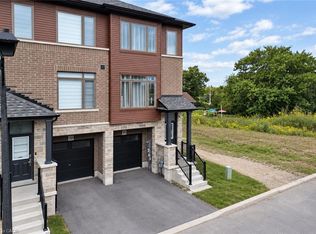 MLS ID #40865782, Lloyd Serrano, Broker, Re/Max Professionals Inc. ITSO
