Welcome to 30 Times Square Blvd #165! Offering the curb appeal, privacy, and substantial scale of a spacious semi-detached home, this executive end-unit boasts ~2,300 sq. ft. of bright, sun-filled living space. A truly rare find featuring an expansive double-car garage with two separate doors and total parking for 4 vehicles! The open-concept main level offers a flowing living/dining area with abundant natural light, a large eat-in kitchen, and an impressive primary retreat with a private ensuite and walk-in closet. A standout feature is the dedicated separate side entrance leading directly to the basement-providing exceptional future potential for an in-law suite, extended family, or secondary living space. Freehold POTL ownership with a low monthly fee of only $110 for common road maintenance and snow removal. Prime Stoney Creek Mountain location within walking distance to plaza shops, top schools, parks, and effortless highway access via the Red Hill, Linc, and QEW. A must-see property offering unmatched scale, layout, and versatility!
For sale
C$846,900
30 Times Square Blvd #165, Hamilton, ON L8J 0L9
4beds
3baths
Townhouse
Built in ----
3,379 Square Feet Lot
$-- Zestimate®
C$--/sqft
C$-- HOA
What's special
Curb appealOpen-concept main levelLarge eat-in kitchenWalk-in closet
- 12 hours
- 0
- 2
Zillow last checked:
Listing updated:
Listed by:
GET HOME REALTY INC.
Source: TRREB,MLS®#: X14176656 Originating MLS®#: Toronto Regional Real Estate Board
Facts & features
Interior
Bedrooms & bathrooms
- Bedrooms: 4
- Bathrooms: 3
Primary bedroom
- Level: Second
- Dimensions: 5.49 x 4.27
Bedroom 2
- Level: Second
- Dimensions: 3.96 x 3.05
Bedroom 3
- Level: Second
- Dimensions: 3.96 x 3.66
Bedroom 4
- Level: Second
- Dimensions: 3.35 x 3.66
Bathroom
- Level: Main
- Dimensions: 0 x 0
Bathroom
- Level: Second
- Dimensions: 0 x 0
Bathroom
- Level: Second
- Dimensions: 0 x 0
Dining room
- Level: Main
- Dimensions: 3.05 x 3.05
Great room
- Level: Main
- Dimensions: 6.1 x 4.88
Kitchen
- Level: Main
- Dimensions: 4.27 x 3.66
Laundry
- Level: Main
- Dimensions: 0 x 0
Heating
- Forced Air, Gas
Cooling
- Central Air
Features
- None
- Basement: Separate Entrance,Unfinished
- Has fireplace: Yes
Interior area
- Living area range: 2000-2500 null
Video & virtual tour
Property
Parking
- Total spaces: 4
- Parking features: Private Double
- Has garage: Yes
Features
- Stories: 2
- Pool features: None
Lot
- Size: 3,379 Square Feet
- Features: Park, School, Public Transit, Irregular Lot
Details
- Parcel number: 169320508
Construction
Type & style
- Home type: Townhouse
- Property subtype: Townhouse
Materials
- Brick
- Foundation: Concrete
- Roof: Asphalt Shingle
Utilities & green energy
- Sewer: Sewer
Community & HOA
Location
- Region: Hamilton
Financial & listing details
- Tax assessed value: C$473,000
- Annual tax amount: C$6,116
- Date on market: 11/13/2026
Price history
Price history is unavailable.
Public tax history
Tax history is unavailable.
Climate risks
Neighborhood: Trinity
Nearby schools
GreatSchools rating
No schools nearby
We couldn't find any schools near this home.
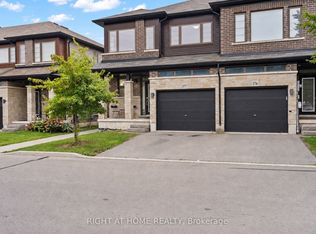
- C$799,9003 bd3 ba-- sqft30 Times Square Blvd #177, Hamilton, ON L8J0M1For Sale
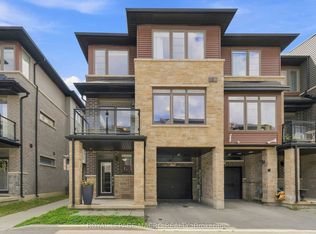
- C$2,7003 bd3 ba-- sqft30 Times Square Blvd #98, Hamilton, ON L8J0M1For Rent
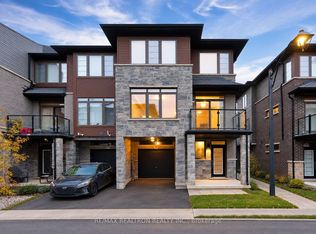
- C$2,8253 bd3 ba-- sqft30 Times Square Blvd #99, Hamilton, ON L8J0L9For Rent
- C$749,9003 bd3 ba-- sqft30 Times Square Blvd #37, Hamilton, ON L8J0L9For Sale

Similar homes
- C$999,7774 bd4 ba2.2k sqft30 Times Square Blvd #173, Hamilton, ON L8J 0L9For Sale
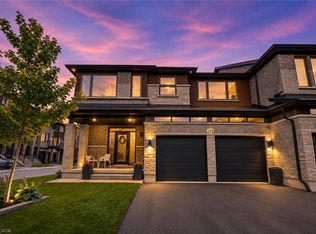 MLS ID #40877475, Matthew Adeh, Broker, RE/MAX Escarpment Realty Inc.. ITSO
- C$699,9003 bd3 ba1.8k sqft30 Times Square Blvd #183, Hamilton, ON L8J 0M1For Sale
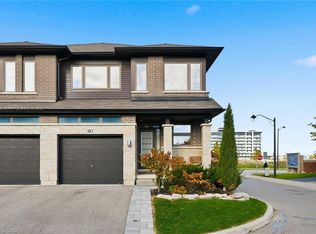 MLS ID #40870438, Nicolas Von Bredow, Broker of Record, Royal LePage Macro Realty. ITSO
- C$859,0004 bd3 ba2.4k sqft42 Hillgarden Dr, Hamilton, ON L8J 3R3For Sale
 MLS ID #40877295, Tony Locane, Salesperson, RE/MAX Escarpment Realty Inc.. ITSO
- C$849,9005 bd3 ba2.1k sqft127 Trenholme Cres, Hamilton, ON L8W 2L2For Sale
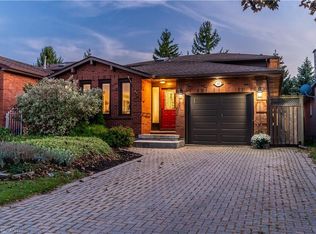 MLS ID #40877777, Kyle Medeiros, Salesperson, RE/MAX Escarpment Realty Inc.. ITSO
