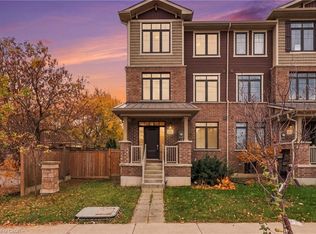
Beautiful & modern 3-bedroom, 3-bathroom townhome offering approximately 2,100 sq. ft. of living space in prime Stoney Creek! Bright open-concept main floor with hardwood floors, 9-ft ceilings, stylish kitchen with large quartz island, stainless steel appliances and walkout to fully fenced backyard with stone patio. Spacious primary bedroom with walk-in closet and 4-piece ensuite, plus 2 additional bedrooms, 4-piece bath and convenient upper-level laundry. Unfinished basement offers excellent potential with high ceilings, oversized legal egress window and bathroom rough-in. 2-car garage plus parking for 4 on driveway. Close to highways, shopping, restaurants, parks and trails.
For sale
C$789,000
101 Greenwich Ave, Hamilton, ON L8J 0L6
3beds
3baths
Townhouse
Built in ----
2,254 Square Feet Lot
$-- Zestimate®
C$--/sqft
C$-- HOA
What's special
Bright open-concept main floorHardwood floorsStylish kitchenLarge quartz islandStainless steel appliancesStone patioSpacious primary bedroom
- 19 days
- 14
- 1
Zillow last checked:
Listing updated:
Listed by:
RE/MAX REAL ESTATE CENTRE INC.
Source: TRREB,MLS®#: X14110762 Originating MLS®#: Toronto Regional Real Estate Board
Facts & features
Interior
Bedrooms & bathrooms
- Bedrooms: 3
- Bathrooms: 3
Heating
- Forced Air, Gas
Cooling
- Central Air
Features
- Other
- Basement: Full,Unfinished
- Has fireplace: No
Interior area
- Living area range: 2000-2500 null
Property
Parking
- Total spaces: 4
- Parking features: Private Double
- Has attached garage: Yes
Features
- Stories: 2
- Pool features: None
Lot
- Size: 2,254 Square Feet
Details
- Parcel number: 169320360
Construction
Type & style
- Home type: Townhouse
- Property subtype: Townhouse
- Attached to another structure: Yes
Materials
- Brick, Vinyl Siding
- Foundation: Poured Concrete
- Roof: Asphalt Shingle
Utilities & green energy
- Sewer: Sewer
Community & HOA
Location
- Region: Hamilton
Financial & listing details
- Annual tax amount: C$6,203
- Date on market: 10/23/2026
Price history
Price history is unavailable.
Public tax history
Tax history is unavailable.
Climate risks
Neighborhood: Trinity
Nearby schools
GreatSchools rating
No schools nearby
We couldn't find any schools near this home.
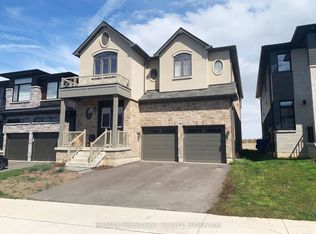
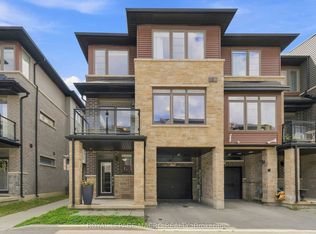
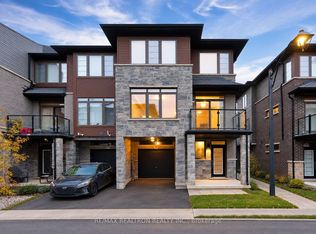
Similar homes
- C$699,9003 bd3 ba1.8k sqft30 Times Square Blvd #183, Hamilton, ON L8J 0M1For Sale
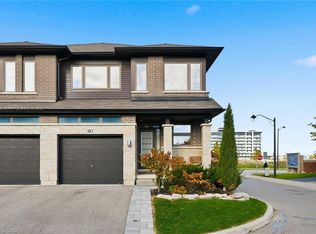 MLS ID #40870438, Nicolas Von Bredow, Broker of Record, Royal LePage Macro Realty. ITSO
- C$759,9994 bd4 ba1.9k sqft1890 Rymal Rd E #15, Hamilton, ON L0R 1P0For Sale
 MLS ID #40876878, Amanda Keresztes, Salesperson, RE/MAX Escarpment Realty Inc.. ITSO
- C$724,9003 bd3 ba1.7k sqft3 Foxglove Ln, Hamilton, ON L0R 1P0For Sale
 MLS ID #40877600, Brock Weinberger, Salesperson, CASORA REALTY INC.. ITSO
- C$799,9003 bd3 ba-- sqft30 Times Square Blvd #177, Hamilton, ON L8J 0M1For Sale
 MLS ID #X13794944, RIGHT AT HOME REALTY INC.. TRREB
