Welcome to this beautifully maintained end-unit townhome in the highly sought-after Heritage Green neighbourhood on the Stoney Creek Mountain! Overlooking green space, this bright and spacious home features an open-concept layout with 2 bedrooms, 2 bathrooms and many upgrades throughout. The living area is filled with natural light, features built-in ceiling speakers and opens onto a private balcony with peaceful views of the surrounding greenery, the perfect spot to enjoy your morning coffee or unwind at the end of the day. The fully fenced yard offers exclusive outdoor space, a feature not available with interior units. The end-unit location provides added privacy, while the smaller, quieter community offers a more peaceful setting than larger developments. Complete with plenty of visitor parking and move-in-ready finishes throughout, this home is an excellent opportunity for buyers looking for comfort, convenience and low-maintenance living. Ideally located close to parks, trails, schools, shopping and everyday amenities, with easy access to the Red Hill Valley Parkway. Enjoy all the benefits of freehold ownership with a reasonable monthly road fee in a fantastic Stoney Creek Mountain location!
For sale
C$535,000
11 Stockbridge Gdns #13, Hamilton, ON L8J 0H5
2beds
1,390sqft
Row/Townhouse, Residential
Built in 2016
-- sqft lot
$-- Zestimate®
C$385/sqft
C$160/mo HOA
What's special
Beautifully maintained end-unit townhomeOverlooking green spaceBright and spacious homeOpen-concept layoutMany upgrades throughoutBuilt-in ceiling speakersMove-in-ready finishes throughout
- 1 day
- 2
- 0
Zillow last checked:
Listing updated:
Listed by:
Kayne Neville, Salesperson,
RE/MAX Escarpment Realty Inc.
Source: ITSO,MLS®#: 40870719Originating MLS®#: Cornerstone Association of REALTORS®
Facts & features
Interior
Bedrooms & bathrooms
- Bedrooms: 2
- Bathrooms: 2
- Full bathrooms: 1
- 1/2 bathrooms: 1
Kitchen
- Level: Second
Heating
- Forced Air, Natural Gas
Cooling
- Central Air
Appliances
- Included: Dishwasher, Dryer, Refrigerator, Stove, Washer
- Laundry: In-Suite, Upper Level
Features
- Central Vacuum
- Windows: Window Coverings
- Basement: None
- Has fireplace: No
Interior area
- Total structure area: 1,390
- Total interior livable area: 1,390 sqft
- Finished area above ground: 1,390
Property
Parking
- Total spaces: 2
- Parking features: Attached Garage, Inside Entrance, Private Drive Single Wide
- Attached garage spaces: 1
- Uncovered spaces: 1
Features
- Stories: 3
- Patio & porch: Open
- Frontage type: East
- Frontage length: 30.25
Lot
- Dimensions: 30.25 x
- Features: Urban, Highway Access, Landscaped, Library, Major Highway, Park, Place of Worship, Playground Nearby, Public Transit, Quiet Area, Rec./Community Centre, School Bus Route, Schools
Details
- Parcel number: 170971956
- Zoning: RM3-45
Construction
Type & style
- Home type: Townhouse
- Architectural style: Townhouse
- Property subtype: Row/Townhouse, Residential
- Attached to another structure: Yes
Materials
- Brick, Vinyl Siding
- Foundation: Poured Concrete
- Roof: Asphalt Shing
Condition
- 6-15 Years
- New construction: No
- Year built: 2016
Utilities & green energy
- Sewer: Sewer (Municipal)
- Water: Municipal
Community & HOA
HOA
- Services included: Lawn Maintenance And Snow Removal
- HOA fee: C$160 monthly
Location
- Region: Hamilton
Financial & listing details
- Price per square foot: C$385/sqft
- Annual tax amount: C$4,190
- Date on market: 10/13/2026
- Inclusions: Dishwasher, Dryer, Refrigerator, Stove, Washer, Window Coverings
- Exclusions: Two Fridges In The Garage
Price history
| Date | Event | Price |
|---|---|---|
| 10/13/2026 | Listed for sale | C$535,000C$385/sqft |
Source: ITSO #40870719 Report a problem | ||
Public tax history
Tax history is unavailable.
Climate risks
Neighborhood: Albion
Nearby schools
GreatSchools rating
No schools nearby
We couldn't find any schools near this home.

Similar homes
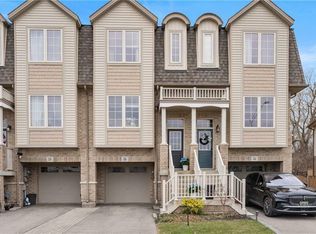
- C$519,9992 bd2 ba1.3k sqft19 Picardy Dr #13, Hamilton, ON L8J 0M7For Sale
 MLS ID #40871370, Michael Wotherspoon, Salesperson, RE/MAX Escarpment Realty Inc.. ITSO
 - C$529,9993 bd2 ba1.2k sqft81 Aylmer Cres, Hamilton, ON L8J 1J9For Sale
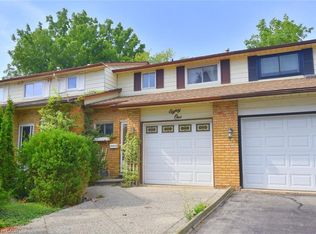 MLS ID #40869732, Carol Di Stefano, Salesperson, Coldwell Banker Community Professionals. ITSO
 - C$549,9002 bd2 ba1.1k sqft19 Picardy Dr #51, Hamilton, ON L8J 2T3For Sale
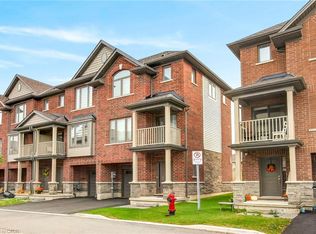 MLS ID #40870104, Mark S. Zizzo, Salesperson, RE/MAX Escarpment Realty Inc.. ITSO
 - C$499,9002 bd2 ba883 sqftThe Jackson, Hamilton, ON L8G 0B8For Sale
 MLS ID #40870675, J. Michael Ricottone, Broker of Record, SELLECT J. Michael Real Estate Ltd.. ITSO
