
This beautifully maintained family home is ideally located near the lake & Newport Yacht Club in a sought-after lakeside community close to waterfront trails, parks, schools, shopping centres, restaurants, marinas, Costco, Confederation Beach Park, & convenient QEW access. The nearby Centennial GO Station adds excellent commuter convenience to Toronto & surrounding areas. Boasting over 4,000 sq/ft of finished living space, including approximately 2,975 sq/ft above grade, this all-brick residence blends comfort, functionality & exceptional entertaining space. Step inside through the spacious foyer into sun-filled living & dining areas featuring crown moulding, hardwood flooring, oversized windows, & a sliding patio door off the dining room leading to a charming side deck for seamless indoor-outdoor living. The updated kitchen showcases granite countertops, stainless steel appliances, soft-close shaker cabinetry, decorative glass accents, under-cabinet lighting, backsplash, appliance garage, lazy susan corner cabinets, built-in fridge surround, & a large breakfast bar. The main floor also features a separate office, powder room,& inviting family room with a gas fireplace. Enjoy a private backyard retreat complete with a 12x24 above-ground pool, entertainment-sized deck, & gazebo. Upstairs, the oversized primary suite features a bay window, walk-in closet, & spa-inspired 5-piece ensuite with dual vanities, a soaker tub, & separate shower. Two additional bedrooms, a 5-piece bathroom, balcony access, & a den with high ceilings & gas fireplace complete the second level. The fully finished basement offers a massive recreation room, built-in wet bar, stacked stone feature walls, 3-piecebathroom, & bedroom ideal for guests or a private retreat. Additional highlights include pot lights, air conditioning, concrete driveway & walkway,& inside garage entry. An incredible opportunity to own a spacious family home in a desirable lakeside neighbourhood!
For sale
C$1,295,000
149 Cove Cres, Hamilton, ON L8E 5A1
4beds
4baths
Single Family Residence
Built in ----
5,796 Square Feet Lot
$-- Zestimate®
C$--/sqft
C$-- HOA
What's special
All-brick residenceSpacious foyerCrown mouldingHardwood flooringOversized windowsCharming side deckUpdated kitchen
- 46 days |
- 7 |
- 0 |
Zillow last checked:
Listing updated:
Listed by:
KELLER WILLIAMS EDGE REALTY
Source: TRREB,MLS®#: X13215204 Originating MLS®#: Toronto Regional Real Estate Board
Originating MLS®#: Toronto Regional Real Estate BoardFacts & features
Interior
Bedrooms & bathrooms
- Bedrooms: 4
- Bathrooms: 4
Primary bedroom
- Level: Second
- Dimensions: 5.66 x 4.74
Bedroom 2
- Level: Second
- Dimensions: 5.33 x 3.83
Bedroom 3
- Level: Second
- Dimensions: 4.17 x 3.8
Bedroom 4
- Level: Basement
- Dimensions: 4.61 x 3.78
Bathroom
- Level: Basement
- Dimensions: 1.78 x 2.79
Bathroom
- Level: Second
- Dimensions: 1.51 x 3.82
Bathroom
- Level: Second
- Dimensions: 3.13 x 3.44
Den
- Level: Second
- Dimensions: 5.27 x 5.12
Dining room
- Level: Main
- Dimensions: 4.07 x 3.81
Family room
- Level: Main
- Dimensions: 5.29 x 4.65
Kitchen
- Level: Main
- Dimensions: 2.86 x 4.02
Living room
- Level: Main
- Dimensions: 5.39 x 3.94
Office
- Level: Main
- Dimensions: 3.13 x 2.85
Other
- Level: Main
- Dimensions: 1.49 x 2.84
Recreation
- Level: Basement
- Dimensions: 5.73 x 8.42
Utility room
- Level: Basement
- Dimensions: 3.46 x 2.78
Heating
- Forced Air, Gas
Cooling
- Central Air
Features
- Other
- Basement: Full,Finished
- Has fireplace: Yes
- Fireplace features: Natural Gas
Interior area
- Living area range: 2500-3000 null
Video & virtual tour
Property
Parking
- Total spaces: 4
- Parking features: Private Double
- Has garage: Yes
Features
- Stories: 2
- Has private pool: Yes
- Pool features: Above Ground
Lot
- Size: 5,796 Square Feet
- Features: Beach, Greenbelt/Conservation, Lake/Pond, Marina, School
Details
- Parcel number: 173470279
Construction
Type & style
- Home type: SingleFamily
- Property subtype: Single Family Residence
Materials
- Brick
- Foundation: Poured Concrete
- Roof: Asphalt Shingle
Utilities & green energy
- Sewer: Sewer
Community & HOA
Location
- Region: Hamilton
Financial & listing details
- Tax assessed value: C$576,000
- Annual tax amount: C$7,448
- Date on market: 5/29/2026
KELLER WILLIAMS EDGE REALTY
KELLER WILLIAMS EDGE REALTY
By pressing Contact Agent, you agree that the real estate professional identified above may call/text you about your search, which may involve use of automated means and pre-recorded/artificial voices. You don't need to consent as a condition of buying any property, goods, or services. Message/data rates may apply. You also agree to our Terms of Use. Zillow does not endorse any real estate professionals. We may share information about your recent and future site activity with your agent to help them understand what you're looking for in a home.
Price history
Price history is unavailable.
Public tax history
Tax history is unavailable.
Climate risks
Neighborhood: Bayview
Nearby schools
GreatSchools rating
No schools nearby
We couldn't find any schools near this home.
- C$1,295,0004 bd4 ba2.9k sqft149 Cove Cres, Stoney Creek, ON L8E5A1For Sale

- C$---- bd-- ba-- sqft61 Waterford Cres, Hamilton, ON L8E4Z9Off Market
- C$920,0003 bd3 ba2.6k sqft90 Waterford Cres, Hamilton, ON L8E4Z7Sold
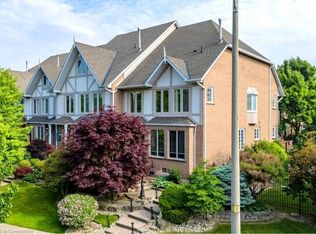
- C$1,429,0003 bd4 ba3.1k sqft85 Waterford Cres, Hamilton, ON L8E4Z7For Sale
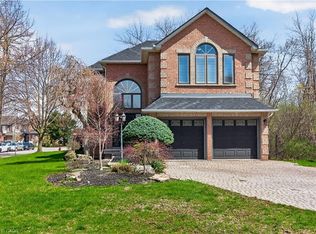
- C$999,9004 bd4 ba2.2k sqft44 Sunvale Pl, Hamilton, ON L8E4Z7For Sale
- C$1,700,0005 bd4 ba2.5k sqft4 Lakeside Dr, Hamilton, ON L8E5C1Sold
- C$---- bd-- ba-- sqft491 Jones Rd, Hamilton, ON L8E5C3Off Market
- C$1,279,0005 bd4 ba-- sqft65 Sunvale Pl, Hamilton, ON L8E4Z6For Sale
Similar homes
- C$1,279,0005 bd4 ba-- sqft65 Sunvale Pl, Hamilton, ON L8E 4Z6For Sale
 MLS ID #X12999864, RIGHT AT HOME REALTY INC.. TRREB
 - C$949,0004 bd3 ba-- sqft506 Jones Rd, Hamilton, ON L8E 6E3For Sale
 MLS ID #X13482864, RE/MAX REAL ESTATE CENTRE INC.. TRREB
 - C$1,199,0004 bd4 ba-- sqft50 Edgewater Dr, Hamilton, ON L8E 4Z3For Sale
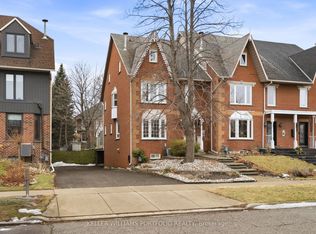 MLS ID #X12973744, KELLER WILLIAMS PORTFOLIO REALTY. TRREB
 - C$1,179,0005 bd2 ba-- sqft203 Jones Rd, Hamilton, ON L8E 5J4For Sale
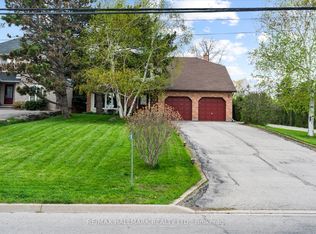 MLS ID #X13095504, RE/MAX HALLMARK REALTY LTD.. TRREB
 - C$1,219,0005 bd4 ba-- sqft327 Cavendish Dr, Hamilton, ON L9G 3Z1For SaleMLS ID #X13563484, RE/MAX REAL ESTATE CENTRE INC.. TRREB
- C$1,129,9994 bd2 ba-- sqft245 Appleby Rd, Hamilton, ON L9G 2V6For SaleMLS ID #X13549448, ROYAL LEPAGE SIGNATURE REALTY. TRREB
- C$1,399,9885 bd4 ba-- sqft39 Maplevale Dr, Hamilton, ON L9G 0C3For SaleMLS ID #X13549960, SOTHEBY'S INTERNATIONAL REALTY CANADA. TRREB
- C$1,198,0005 bd3 ba-- sqft91 Candlewood Dr, Hamilton, ON L8J 0A3For SaleMLS ID #X13165122, ROYAL LEPAGE CERTIFIED REALTY. TRREB
- C$1,099,9994 bd2 ba-- sqft330 Concession 5 Rd W, Hamilton, ON L8B 1M4For SaleMLS ID #X13542036, CAPITAL NORTH REALTY CORPORATION. TRREB
- C$1,129,9004 bd2 ba-- sqft475 Vanguard Cres, Oakville, ON L6L 5G6For SaleMLS ID #W13549276, Keller Williams Edge Realty. TRREB
- C$1,399,0005 bd4 ba-- sqft67 Honeysuckle Cres, Hamilton, ON L9K 1B2For SaleMLS ID #X13140980, ROYAL LEPAGE REALTY PLUS OAKVILLE. TRREB
- C$949,0006 bd4 ba-- sqft47 Sandy Dr, Hamilton, ON L8E 4X4For SaleMLS ID #X12860124, SUTTON GROUP-ADMIRAL REALTY INC.. TRREB
- C$929,9995 bd4 ba-- sqft15 Talia Ct, Hamilton, ON L8E 4X8For SaleMLS ID #X13447332, RE/MAX ESCARPMENT REALTY INC.. TRREB
- C$1,228,0004 bd4 ba-- sqft1228 Pallatine Dr, Oakville, ON L6H 1Z2For SaleMLS ID #W13532376, HARVEY KALLES REAL ESTATE LTD.. TRREB
- C$899,9004 bd4 ba-- sqft72 Mountain Ave N, Hamilton, ON L8G 3P5For SaleMLS ID #X13246184, HOME STANDARDS BRICKSTONE REALTY. TRREB
- C$1,249,0005 bd3 ba-- sqft625 Braemore Rd, Burlington, ON L7N 3E6For SaleMLS ID #W13512260, ROYAL LEPAGE SIGNATURE REALTY. TRREB
- C$1,350,0004 bd3 ba-- sqft389 Worth Pl, Oakville, ON L6L 3L8For SaleMLS ID #W13435268, RE/MAX REALTY ENTERPRISES INC.. TRREB
- C$1,349,0004 bd4 ba-- sqft147 Speyside Dr, Oakville, ON L6L 5Y1For SaleMLS ID #W13458590, ROYAL LEPAGE REAL ESTATE SERVICES LTD.. TRREB
- C$1,099,0003 bd4 ba-- sqft341 Appleby Line, Burlington, ON L7L 2X6For SaleMLS ID #W13549902, REAL BROKER ONTARIO LTD.. TRREB
- C$1,049,9994 bd2 ba-- sqft11 Kingsway Blvd, Grimsby, ON L3M 3E4For SaleMLS ID #X13460370, RE/MAX REALTY SPECIALISTS INC.. TRREB
