Tucked away on a quiet court in the highly sought-after Scenic Woods, set on an impressive 100-foot frontage, this expansive and meticulously maintained home offers privacy, space, and stunning views. Step inside this welcoming main level, where large windows throughout flood the home with natural light and showcase the serene surroundings. This level offers an ideal layout for both everyday living and entertaining, featuring a gracious living room, formal dining room, spacious great room, and a warm family room that opens directly to the backyard. The kitchen and dinette area are perfectly positioned to enjoy beautiful views, creating an inviting place to gather. Upstairs, the home offers four generously sized bedrooms, the primary suite offers two walk-in closets, and an ensuite featuring a soaker tub and separate shower. One of the additional bedrooms includes its own private ensuite, while the remaining bedrooms are well-served by an additional full bathroom - ideal for growing families or guests. The lower level has been thoughtfully updated and offers incredible flexibility. It features a large bedroom, a stylish new bathroom, and a kitchenette, making it perfect for extended family, a potential in-law suite, or a spacious recreation/work area. Abundant storage adds to the home's practicality. From the family room head outside to a beautiful stone patio with canopy, ideal for outdoor dining and entertaining. With the larger lot, there's ample opportunity to create the outdoor space of your dreams. Owned solar panels, discreetly located at the back of the property, add long-term value and efficiency. Excellent storage throughout, and a prime location close to walking trails, nature, and all the amenities Ancaster is known for, while still offering the quiet and privacy of court living. This home is over 3300sqft of living space and is perfectly suited for families, multi-generational living, or anyone seeking space and comfort.
For sale
C$1,199,900
38 Sundrop Ct, Hamilton, ON L9K 1G5
5beds
5baths
Single Family Residence
Built in ----
10,763 Square Feet Lot
$-- Zestimate®
C$--/sqft
C$-- HOA
What's special
- 36 days |
- 17 |
- 0 |
Zillow last checked:
Listing updated:
Listed by:
RE/MAX ESCARPMENT REALTY INC.
Source: TRREB,MLS®#: X13242876 Originating MLS®#: Toronto Regional Real Estate Board
Originating MLS®#: Toronto Regional Real Estate BoardFacts & features
Interior
Bedrooms & bathrooms
- Bedrooms: 5
- Bathrooms: 5
Primary bedroom
- Level: Second
- Dimensions: 7.01 x 4.11
Bedroom
- Level: Second
- Dimensions: 3.99 x 4.04
Bedroom
- Level: Second
- Dimensions: 5.69 x 3.28
Bedroom
- Level: Basement
- Dimensions: 3.71 x 8.03
Bedroom
- Level: Second
- Dimensions: 4.01 x 3.28
Bathroom
- Level: Second
- Dimensions: 3.66 x 4.19
Bathroom
- Level: Basement
- Dimensions: 3.43 x 2.16
Bathroom
- Level: Second
- Dimensions: 1.5 x 2.24
Bathroom
- Level: Second
- Dimensions: 2.79 x 1.65
Bathroom
- Level: Main
- Dimensions: 1.88 x 1.14
Other
- Level: Basement
- Dimensions: 3.1 x 1.55
Den
- Level: Main
- Dimensions: 5.31 x 3.89
Dining room
- Level: Main
- Dimensions: 3.91 x 4.27
Family room
- Level: Main
- Dimensions: 6.12 x 6.07
Foyer
- Level: Main
- Dimensions: 5.92 x 5.44
Kitchen
- Level: Main
- Dimensions: 3.91 x 6.15
Kitchen
- Level: Basement
- Dimensions: 3.2 x 5.59
Laundry
- Level: Main
- Dimensions: 3.3 x 2.13
Living room
- Level: Main
- Dimensions: 3.89 x 5.61
Utility room
- Level: Basement
- Dimensions: 5.79 x 5.92
Heating
- Forced Air, Gas
Cooling
- Central Air
Appliances
- Included: Water Heater Owned
Features
- Central Vacuum, In-Law Capability, Solar Owned
- Basement: Finished
- Has fireplace: Yes
- Fireplace features: Family Room, Natural Gas
Interior area
- Living area range: 3000-3500 null
Property
Parking
- Total spaces: 6
- Parking features: Private Double, Stacked, Garage Door Opener
- Has garage: Yes
Features
- Stories: 2
- Pool features: None
Lot
- Size: 10,763 Square Feet
- Features: Cul de Sac/Dead End, Fenced Yard, Library, Park, Place Of Worship, Public Transit
Details
- Parcel number: 170780360
- Other equipment: Sump Pump
Construction
Type & style
- Home type: SingleFamily
- Property subtype: Single Family Residence
Materials
- Brick, Metal/Steel Siding
- Foundation: Poured Concrete
- Roof: Asphalt Shingle
Utilities & green energy
- Sewer: Sewer
Community & HOA
Location
- Region: Hamilton
Financial & listing details
- Annual tax amount: C$8,290
- Date on market: 6/4/2026
RE/MAX ESCARPMENT REALTY INC.
RE/MAX ESCARPMENT REALTY INC.
By pressing Contact Agent, you agree that the real estate professional identified above may call/text you about your search, which may involve use of automated means and pre-recorded/artificial voices. You don't need to consent as a condition of buying any property, goods, or services. Message/data rates may apply. You also agree to our Terms of Use. Zillow does not endorse any real estate professionals. We may share information about your recent and future site activity with your agent to help them understand what you're looking for in a home.
Price history
Price history is unavailable.
Public tax history
Tax history is unavailable.
Climate risks
Neighborhood: Scenic Woods
Nearby schools
GreatSchools rating
No schools nearby
We couldn't find any schools near this home.
- C$1,199,9005 bd5 ba3.3k sqft38 Sundrop Ct, Ancaster, ON L9K1G5For Sale
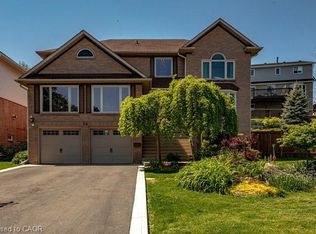
- C$1,349,9904 bd3 ba2.3k sqft175 Bluebell Cres, Hamilton, ON L9K1E8For Sale

- C$---- bd-- ba-- sqft203 Bluebell Cres, Hamilton, ON L9K1B9Off Market
- C$---- bd-- ba-- sqft210 Bluebell Cres, Hamilton, ON L9K1B9Off Market
- C$1,005,0004 bd3 ba2.4k sqft95 Bluebell Cres, Hamilton, ON L9K1E9Sold
- C$1,399,0005 bd4 ba-- sqft67 Honeysuckle Cres, Hamilton, ON L9K1B2For Sale
- C$---- bd-- ba-- sqft138 Lavender Dr, Hamilton, ON L9K1B6Off Market
- C$---- bd-- ba-- sqft35 Daffodil Cres, Hamilton, ON L9K1C7Off Market
Similar homes
- C$1,399,0005 bd4 ba-- sqft67 Honeysuckle Cres, Hamilton, ON L9K 1B2For Sale
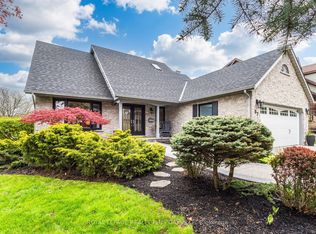 MLS ID #X13140980, ROYAL LEPAGE REALTY PLUS OAKVILLE. TRREB
 - C$1,035,0005 bd4 ba-- sqft14 Sable Dr, Hamilton, ON L9K 1K9For Sale
 MLS ID #X13474422, RE/MAX ABOUTOWNE REALTY CORP.. TRREB
 - C$1,399,0005 bd5 ba-- sqft475 Valridge Dr, Hamilton, ON L9G 0B2For Sale
 MLS ID #X13540602, ROYAL LEPAGE MEADOWTOWNE REALTY. TRREB
 - C$988,0005 bd4 ba-- sqft11 Redtail Cres, Hamilton, ON L9B 2R6For Sale
 MLS ID #X13160546, RE/MAX REALTRON REALTY INC.. TRREB
 - C$899,9006 bd4 ba2.1k sqft113 Greenshire Dr, Hamilton, ON L9C 7G5For SaleMLS ID #40836123, Sam Al-Switi, Broker, RE/MAX Escarpment Realty Inc.. ITSO
- C$1,239,9005 bd4 ba-- sqft43 Regalview Dr, Hamilton, ON L8G 4Y7For SaleMLS ID #X13503868, RE/MAX REAL ESTATE CENTRE INC.. TRREB
- C$849,8003 bd4 ba-- sqft44 Brodick St, Hamilton, ON L8S 3E4For SaleMLS ID #X13471352, RE/MAX REAL ESTATE CENTRE INC.. TRREB
- C$1,099,9005 bd3 ba-- sqft431 2nd Rd E, Hamilton, ON L8J 2X9For SaleMLS ID #X13052786, RE/MAX REAL ESTATE CENTRE INC.. TRREB
- C$1,699,9005 bd3 ba-- sqft46 Dougherty Ct, Hamilton, ON L9K 0H7For SaleMLS ID #X13483752, RE/MAX Escarpment Realty Inc., Brokerage. TRREB
- C$949,9004 bd3 ba-- sqft66 Skyline Dr, Hamilton, ON L9H 3S6For SaleMLS ID #X13128668, RE/MAX ESCARPMENT REALTY INC.. TRREB
- C$1,249,0005 bd3 ba-- sqft625 Braemore Rd, Burlington, ON L7N 3E6For SaleMLS ID #W13512260, ROYAL LEPAGE SIGNATURE REALTY. TRREB
- C$1,129,9004 bd3 ba2.5k sqft67 Bellroyal Cres, Hamilton, ON L8J 0E7For SaleMLS ID #40808577, Moe Eleish, Salesperson, RE/MAX Escarpment Realty Inc.. ITSO
- C$1,110,0004 bd3 ba-- sqft56 Henley Dr, Hamilton, ON L8E 3S6For SaleMLS ID #X12926922, HOME AND BUSINESS REALTY. TRREB
- C$849,9995 bd2 ba-- sqft55 Vineberg Dr, Hamilton, ON L9B 2P6For SaleMLS ID #X13080584, CENTURY 21 PEOPLE`S CHOICE REALTY INC.. TRREB
- C$1,149,0003 bd3 ba1.3k sqft1493 Derby County Cres, Oakville, ON L6M 4N9For SaleMLS ID #40845740, Sonia Jain, Salesperson, RE/MAX Realty Specialists Inc.. ITSO
- C$1,179,9995 bd3 ba-- sqft728 Reece Ct, Milton, ON L9T 0X4For SaleMLS ID #W13433380, RE/MAX REAL ESTATE CENTRE INC.. TRREB
- C$839,9994 bd2 ba-- sqft172 Hanover Pl, Hamilton, ON L8K 5X6For SaleMLS ID #X13504506, RE/MAX REAL ESTATE CENTRE INC.. TRREB
- C$1,329,0004 bd2 ba-- sqft4042 Melba Ln, Burlington, ON L7L 2C3For SaleMLS ID #W13456472, Royal LePage Real Estate Services Ltd., Brokerage. TRREB
- C$1,049,5003 bd3 ba-- sqft43 Niska Dr, Hamilton, ON L8B 0B5For SaleMLS ID #X13106738, RE/MAX ESCARPMENT REALTY INC.. TRREB
- C$949,0004 bd3 ba-- sqft506 Jones Rd, Hamilton, ON L8E 6E3For SaleMLS ID #X13482864, RE/MAX REAL ESTATE CENTRE INC.. TRREB
- Ontario
- Hamilton Division
- Hamilton
- L9K 1G5
- Scenic Woods
- 38 Sundrop Ct
Nearby cities
Nearby neighborhoods
Nearby zip codes
Other Hamilton Topics
