Beautifully renovated luxury home offering approximately 3,150 sq. ft. of refined living space, ideally situated on a premium 8,000 sq. ft. corner lot in one of Stoney Creek's most desirable neighborhoods.Fully updated in 2024, this exceptional property features a modern exterior elevation, professionally landscaped grounds, and elegant walkways. The corner lot provides added privacy, enhanced curb appeal, and excellent future potential. Inside, the home is finished with high-quality hardwood flooring throughout, including the basement, creating a seamless and upscale feel.The main floor showcases a bright open-concept layout with a spacious kitchen, family room, and living area, complemented by impressive 11 to 14 ft ceilings that enhance both natural light and overall presence.Upstairs, you will find 3 well-appointed bedrooms, a full bathroom, a second open-concept kitchen with living and dining space, and a convenient laundry area-ideal for extended family living or added flexibility.A standout feature of this home is the fully self-contained 1-bedroom basement suite with a separate entrance. Complete with its own kitchen, living and dining area, washroom, laundry, walk-in closet, and bedroom, this space offers excellent income potential or the option for multi-generational living.Located in a prime area close to parks, top-rated schools, shopping, public transit, and major highways, this property delivers both lifestyle and investment value.
For sale
C$1,110,000
56 Henley Dr, Hamilton, ON L8E 3S6
4beds
3baths
Single Family Residence
Built in ----
8,576 Square Feet Lot
$-- Zestimate®
C$--/sqft
C$-- HOA
What's special
Beautifully renovated luxury homeModern exterior elevationProfessionally landscaped groundsElegant walkwaysBright open-concept layoutSpacious kitchenFamily room
- 119 days |
- 5 |
- 0 |
Zillow last checked:
Listing updated:
Listed by:
HOME AND BUSINESS REALTY
Source: TRREB,MLS®#: X12926922 Originating MLS®#: Toronto Regional Real Estate Board
Originating MLS®#: Toronto Regional Real Estate BoardFacts & features
Interior
Bedrooms & bathrooms
- Bedrooms: 4
- Bathrooms: 3
Bedroom
- Level: Main
- Dimensions: 0 x 0
Bedroom
- Level: Basement
- Dimensions: 0 x 0
Bedroom 2
- Level: Main
- Dimensions: 0 x 0
Bedroom 3
- Level: Main
- Dimensions: 0 x 0
Bathroom
- Level: Main
- Dimensions: 0 x 0
Bathroom
- Level: Main
- Dimensions: 0 x 0
Bathroom
- Level: Basement
- Dimensions: 0 x 0
Dining room
- Level: Main
- Dimensions: 0 x 0
Family room
- Level: Main
- Dimensions: 0 x 0
Kitchen
- Level: Main
- Dimensions: 0 x 0
Kitchen
- Level: Basement
- Dimensions: 0 x 0
Living room
- Level: Basement
- Dimensions: 0 x 0
Living room
- Level: Main
- Dimensions: 0 x 0
Heating
- Forced Air, Gas
Cooling
- Central Air
Features
- In-Law Suite, Primary Bedroom - Main Floor
- Basement: Finished,Separate Entrance
- Has fireplace: No
Interior area
- Living area range: 1500-2000 null
Property
Parking
- Total spaces: 6
- Parking features: Private Double
- Has garage: Yes
Features
- Pool features: None
Lot
- Size: 8,576 Square Feet
Details
- Parcel number: 173330531
Construction
Type & style
- Home type: SingleFamily
- Property subtype: Single Family Residence
Materials
- Stucco (Plaster), Brick
- Foundation: Concrete
- Roof: Asphalt Shingle
Utilities & green energy
- Sewer: Septic
Community & HOA
Location
- Region: Hamilton
Financial & listing details
- Annual tax amount: C$5,353
- Date on market: 3/27/2026
HOME AND BUSINESS REALTY
HOME AND BUSINESS REALTY
By pressing Contact Agent, you agree that the real estate professional identified above may call/text you about your search, which may involve use of automated means and pre-recorded/artificial voices. You don't need to consent as a condition of buying any property, goods, or services. Message/data rates may apply. You also agree to our Terms of Use. Zillow does not endorse any real estate professionals. We may share information about your recent and future site activity with your agent to help them understand what you're looking for in a home.
Price history
Price history is unavailable.
Public tax history
Tax history is unavailable.
Climate risks
Neighborhood: Poplar Park
Nearby schools
GreatSchools rating
No schools nearby
We couldn't find any schools near this home.
- C$---- bd-- ba-- sqft70 Tallman St, Hamilton, ON L8E4V9Off Market
- C$1,099,0003 bd4 ba1.8k sqft46 Darrow Dr, Hamilton, ON L8E4P5For Sale
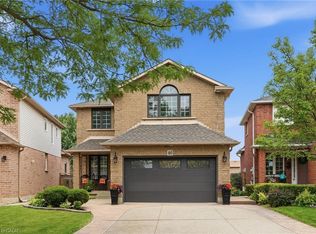
- C$---- bd-- ba-- sqft37 Darrow Dr, Hamilton, ON L8E4P4Off Market
- C$--3 bd1 ba1.3k sqft241 Green Rd #A, Hamilton, ON L8E3J5Off Market
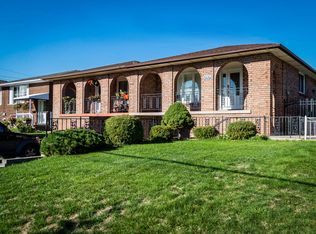
- C$--3 bd1 ba1.3k sqft241 Green Rd, Hamilton, ON L8E3J5Off Market
- C$---- bd-- ba-- sqft26 Madoc St, Hamilton, ON L8E3S7Off Market
- C$---- bd-- ba-- sqft243 Green Rd, Stoney Creek, ON L8E3J5Off Market
- C$---- bd-- ba-- sqft197 Green Rd, Hamilton, ON L8E2A4Off Market
Similar homes
- C$788,8003 bd3 ba1.6k sqft345 Berkindale Dr, Hamilton, ON L8E 3R8For Sale
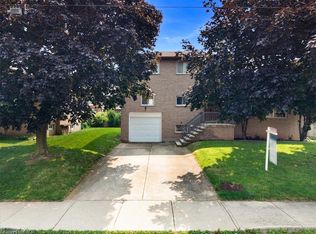 MLS ID #40849749, Ivica Jukica, Salesperson, RE/MAX Escarpment Realty Inc.. ITSO
 - C$949,0003 bd2 ba2.2k sqft13 Salina Pl, Hamilton, ON L8G 4L4For Sale
 MLS ID #40840312, Dijana Dobric, Salesperson, REALTY ONE GROUP INSIGHT. ITSO
 - C$1,169,0005 bd3 ba-- sqft914 Francis Rd, Burlington, ON L7T 3Y2For Sale
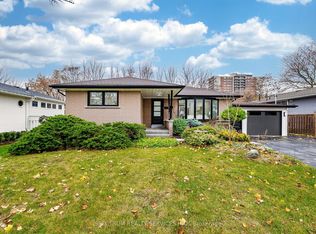 MLS ID #W13598962, SPECTRUM REALTY SERVICES INC.. TRREB
 - C$999,9995 bd4 ba-- sqft14 Sable Dr, Hamilton, ON L9K 1K9For Sale
 MLS ID #X13587856, RE/MAX ABOUTOWNE REALTY CORP.. TRREB
 - C$779,9004 bd2 ba1.1k sqft83 Riverdale Dr, Hamilton, ON L8E 1K2For SaleMLS ID #40835108, Jas Sohal, Broker, RE/MAX Escarpment Realty Inc.. ITSO
- C$799,9006 bd3 ba1.2k sqft60 Howe Ave, Hamilton, ON L9A 1W9For SaleMLS ID #40850822, Stephen Paige, Broker of Record, Stephen Paige. ITSO
- C$819,9004 bd2 ba-- sqft15 Colonial Ct, Hamilton, ON L8K 4H2For SaleMLS ID #X13513068, ROYAL LEPAGE SIGNATURE CONNECT.CA REALTY. TRREB
- C$988,8883 bd3 ba1.1k sqft783 Rymal Rd E, Hamilton, ON L8W 1B6For SaleMLS ID #40826781, Liene Dunstan, Salesperson, CASORA REALTY INC.. ITSO
- C$855,0005 bd4 ba-- sqft77 Elford Cres, Hamilton, ON L8K 5K8For SaleMLS ID #X13065798, RIGHT AT HOME REALTY INC.. TRREB
- C$909,0003 bd3 ba-- sqft19 Sidney Cres, Hamilton, ON L8J 3W1For SaleMLS ID #X13494884, RE/MAX REALTY SPECIALISTS INC.. TRREB
- C$749,9005 bd2 ba1.4k sqft258 Sanatorium Rd, Hamilton, ON L9C 1Z9For SaleMLS ID #40850428, Kayla Smith, Salesperson, RE/MAX Escarpment Realty Inc.. ITSO
- C$699,9006 bd3 ba-- sqft56 Nash Rd S, Hamilton, ON L8K 4J7For SaleMLS ID #X13247302, RE/MAX REALTY SPECIALISTS INC.. TRREB
- C$1,089,0004 bd3 ba-- sqft1270 Pallatine Dr, Oakville, ON L6H 1Z2For SaleMLS ID #W13099536, ONE PERCENT REALTY LTD.. TRREB
- C$699,9005 bd2 ba1k sqft627 Upper Sherman Ave, Hamilton, ON L8V 3M4For SaleMLS ID #40848598, Shamik Bhesaniya, Salesperson, Re/Max EXCELLENCE REAL ESTATE BROKERAGE. ITSO
- C$1,299,0004 bd2 ba1k sqft715 Drury Ln, Burlington, ON L7R 2X9For SaleMLS ID #40847670, Rachel Morgan, Broker, RE/MAX Escarpment Realty Inc.. ITSO
- C$615,0002 bd2 ba-- sqft43 Wyngate Ave E, Hamilton, ON L8G 1T3For SaleMLS ID #X13496028, Corcoran Horizon Realty. TRREB
- C$1,230,0003 bd3 ba-- sqft285 Bronte Rd, Oakville, ON L6L 3C5For SaleMLS ID #W13207128, ROYAL LEPAGE REAL ESTATE SERVICES LTD.. TRREB
- C$839,9005 bd2 ba-- sqft55 Vineberg Dr, Hamilton, ON L9B 2P6For SaleMLS ID #X13563860, CENTURY 21 PEOPLE`S CHOICE REALTY INC.. TRREB
- C$899,9006 bd4 ba2.1k sqft113 Greenshire Dr, Hamilton, ON L9C 7G5For SaleMLS ID #40836123, Sam Al-Switi, Broker, RE/MAX Escarpment Realty Inc.. ITSO
- C$1,298,0003 bd3 ba-- sqft2293 Oakhaven Dr, Oakville, ON L6M 3Y9For SaleMLS ID #W13582150, RE/MAX ATRIUM HOME REALTY. TRREB
