Set in the historic community of Limehouse, this opportunity offers a rare combination of countryside setting and realistic entry point. Pastoral views surround the lot, and the Bruce Trail is just a short walk away for those who enjoy easy access to the outdoors. The property includes a 3-bedroom home over 1,400 sq. ft. and a two-storey barn, both with room to be updated or repurposed. Renovate to suit your needs, reconfigure the layout, or explore a custom build. The two separate parcels give you the space and flexibility to take things in a number of directions, whether that's expansion, hobby use, or future development. The location sits close enough to town for everyday convenience while still feeling genuinely removed from it. Vendor take-back financing is available for qualified buyers. Please note that a portion of the property falls within Niagara Escarpment Commission (NEC) jurisdiction.
For sale
C$579,000
12363 Elizabeth St, Halton Hills, ON L0P 1H0
3beds
1baths
Single Family Residence
Built in ----
0 Square Feet Lot
$-- Zestimate®
C$--/sqft
C$-- HOA
What's special
Two-storey barn
- 93 days |
- 84 |
- 3 |
Zillow last checked:
Listing updated:
Listed by:
ROYAL LEPAGE MEADOWTOWNE REALTY
Source: TRREB,MLS®#: W13005480 Originating MLS®#: Toronto Regional Real Estate Board
Originating MLS®#: Toronto Regional Real Estate BoardFacts & features
Interior
Bedrooms & bathrooms
- Bedrooms: 3
- Bathrooms: 1
Primary bedroom
- Level: Main
- Dimensions: 3.46 x 3.06
Bedroom 2
- Level: Upper
- Dimensions: 4.12 x 3.68
Bedroom 3
- Level: Upper
- Dimensions: 4.73 x 2.82
Family room
- Level: Main
- Dimensions: 4.12 x 4
Kitchen
- Level: Main
- Dimensions: 4.57 x 4.16
Living room
- Level: Main
- Dimensions: 6.96 x 5.3
Heating
- Forced Air, Oil
Cooling
- None
Features
- None
- Basement: Full
- Has fireplace: No
Interior area
- Living area range: 1100-1500 null
Video & virtual tour
Property
Parking
- Total spaces: 4
Features
- Stories: 1.5
- Pool features: None
Lot
- Size: 0 Square Feet
Details
- Parcel number: 250150027
Construction
Type & style
- Home type: SingleFamily
- Property subtype: Single Family Residence
Materials
- Aluminum Siding
- Foundation: Concrete Block
- Roof: Asphalt Shingle
Utilities & green energy
- Sewer: Septic
Community & HOA
Location
- Region: Halton Hills
Financial & listing details
- Tax assessed value: C$396,000
- Annual tax amount: C$3,960
- Date on market: 4/16/2026
ROYAL LEPAGE MEADOWTOWNE REALTY
ROYAL LEPAGE MEADOWTOWNE REALTY
By pressing Contact Agent, you agree that the real estate professional identified above may call/text you about your search, which may involve use of automated means and pre-recorded/artificial voices. You don't need to consent as a condition of buying any property, goods, or services. Message/data rates may apply. You also agree to our Terms of Use. Zillow does not endorse any real estate professionals. We may share information about your recent and future site activity with your agent to help them understand what you're looking for in a home.
Price history
Price history is unavailable.
Public tax history
Tax history is unavailable.
Climate risks
Neighborhood: L0P
Nearby schools
GreatSchools rating
No schools nearby
We couldn't find any schools near this home.
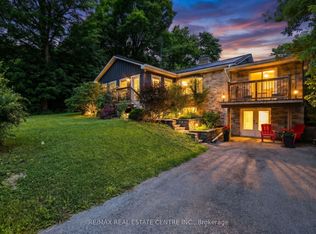
- C$1,099,0004 bd2 ba-- sqft12429 Wolseley St, Halton Hills, ON L0P1H0For Sale
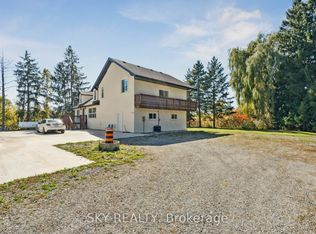
- C$2,999,9003 bd4 ba-- sqft12478 5th Line, Halton Hills, ON L0P1H0For Sale
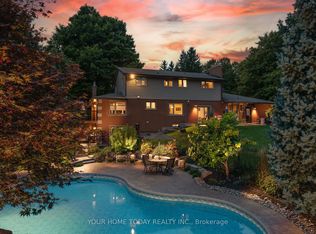
- C$2,749,0005 bd5 ba-- sqft12609 5th Line, Halton Hills, ON L0P1H0For Sale
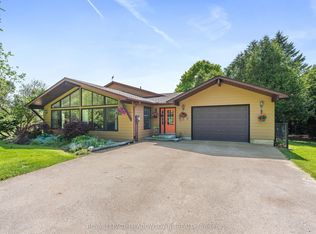
- C$1,099,9003 bd1 ba-- sqft12072 6th Line, Halton Hills, ON L0P1H0For Sale
- C$880,0003 bd2 ba1.6k sqft11988 6th Line, Halton Hills, ON L0P1H0Sold
- C$1,545,0004 bd3 ba-- sqft12909 5th Line, Halton Hills, ON L0P1H0For Sale
- C$799,9005 bd3 ba-- sqft12598 4th Line, Halton Hills, ON L7J2M1For Sale
- C$3,649,0003 bd2 ba-- sqft11889 4th Line, Halton Hills, ON L7J2M1For Sale
Similar homes
- C$639,9003 bd1 ba-- sqft13958 Trafalgar Rd, Halton Hills, ON L7G 4S4For Sale
 MLS ID #W13423028, REAL BROKER ONTARIO LTD.. TRREB
 - C$669,0003 bd1 ba-- sqft213 Mason Blvd, Halton Hills, ON L7J 1A7For Sale
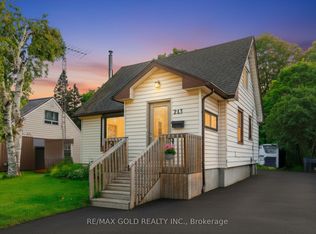 MLS ID #W13505622, RE/MAX GOLD REALTY INC.. TRREB
 - C$829,9003 bd2 ba-- sqft14 Rosemary Rd, Halton Hills, ON L7J 1E8For Sale
 MLS ID #W13560078, Town Or Country Real Estate (Halton) Ltd., Brokerage. TRREB
 - C$699,0004 bd3 ba-- sqft43 Cobblehill Rd, Halton Hills, ON L7J 1P1For Sale
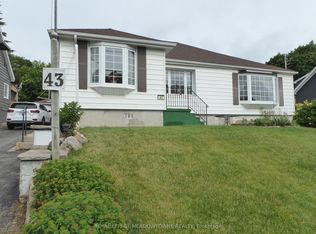 MLS ID #W13450918, ROYAL LEPAGE MEADOWTOWNE REALTY. TRREB
 - C$759,9004 bd2 ba-- sqft456 Delrex Blvd, Halton Hills, ON L7G 4J2For SaleMLS ID #W13556512, ROYAL LEPAGE MEADOWTOWNE REALTY. TRREB
- C$599,9994 bd2 ba-- sqft60 Chipwood Cres, Brampton, ON L6V 2E5For SaleMLS ID #W13559684, EXECUTIVE REAL ESTATE SERVICES LTD.. TRREB
- C$849,9004 bd2 ba-- sqft177 Delrex Blvd, Halton Hills, ON L7G 4E4For SaleMLS ID #W13517528, ROYAL LEPAGE MEADOWTOWNE REALTY. TRREB
- C$599,9003 bd1 ba-- sqft91 Dumbarton St, Guelph, ON N1E 3T5For SaleMLS ID #X13543192, RE/MAX Real Estate Centre Inc. TRREB
- C$599,9993 bd1 ba-- sqft191290 13th Line, East Garafraxa, ON L9W 7B5For SaleMLS ID #X13041064, RE/MAX REAL ESTATE CENTRE INC.. TRREB
- C$625,0002 bd2 ba-- sqft262 Pine St, Milton, ON L9T 1K5For SaleMLS ID #W13558994, RE/MAX NOBLECORP REAL ESTATE. TRREB
- C$699,9003 bd2 ba-- sqft85 Eldomar Ave, Brampton, ON L6W 1P9For SaleMLS ID #W13574198, RE/MAX REALTY SERVICES INC.. TRREB
- C$699,9002 bd2 ba-- sqft96 Beaumont Cres, Guelph, ON N1E 6B1For SaleMLS ID #X13573944, Royal LePage Royal City Realty. TRREB
- C$599,9993 bd3 ba-- sqft31 Deloraine Dr, Brampton, ON L6T 1T6For SaleMLS ID #W13528196, REMAX YOUR COMMUNITY REALTY. TRREB
- C$809,9004 bd2 ba-- sqft2 Bard Ln, Halton Hills, ON L7G 2M7For SaleMLS ID #W13455648, RE/MAX REAL ESTATE CENTRE INC.. TRREB
- C$699,9993 bd2 ba-- sqft1442 Mill St, Caledon, ON L7C 1S1For SaleMLS ID #W13551760, ROYAL LEPAGE MEADOWTOWNE REALTY. TRREB
- C$739,8884 bd2 ba-- sqft169 Longfield Rd, Halton Hills, ON L7J 2K7For SaleMLS ID #W13122896, ROYAL LEPAGE MEADOWTOWNE REALTY. TRREB
- C$799,9005 bd3 ba-- sqft82 Maple Ave, Halton Hills, ON L7G 1X7For SaleMLS ID #W13083126, ROYAL LEPAGE MEADOWTOWNE REALTY. TRREB
- C$849,9002 bd2 ba-- sqft30 Victoria St, Halton Hills, ON L7G 3N6For SaleMLS ID #W13431008, ROYAL LEPAGE MEADOWTOWNE REALTY. TRREB
- C$599,0423 bd3 ba-- sqft42 Corvette Ct, Brampton, ON L7A 2H8For SaleMLS ID #W13478864, ROYAL LEPAGE SIGNATURE REALTY. TRREB
- C$599,9995 bd3 ba-- sqft38 Tindale Rd, Brampton, ON L6V 2G9For SaleMLS ID #W13099996, CENTURY 21 PEOPLE`S CHOICE REALTY INC.. TRREB
