**Sold conditional - no more showings**Charming century home showcasing classic Gothic Revival architecture, complete with eye-catching lancet window. A convenient family friendly enclosed porch/mudroom welcomes you into this beautifully updated heritage residence where an open-concept living and dining area features stylish vinyl plank flooring, an electric fireplace set against a striking wood feature wall and a complementary wood-accented ceiling. Pot lights throughout create a bright, inviting ambiance. The chef-inspired kitchen is truly the heart of the home, offering a massive island with seating for five, quartz counters and backsplash, stainless steel appliances, double farmhouse sink, convenient pot filler above gas stovetop, generous pantry and a dedicated coffee centre. Step through the sliding door walkout to a large patio overlooking mature, private grounds, small Koi pond and a family-friendly retreat with a play structure and a charming gazebo/playhouse - ideal for outdoor fun and relaxation. The main level features a serene primary suite with an elegant 3-piece ensuite and walk-in closet, a second bedroom/office, a beautifully updated 3-piece main bath and a convenient laundry room with access to the driveway. Upstairs, two charming character bedrooms (one with walkout to a large balcony) and a sleek 3-piece bathroom provide comfortable space for family. The property also includes a huge driveway (parking for 12 cars) plus a separate detached double garage, offering terrific storage, hobby, or workshop space. Ideally located close to Limehouse Caves and trails, and just minutes to Acton, Georgetown, and Milton for everyday amenities. Commuters will appreciate easy access to major routes.
Under contract
C$799,900
12598 4th Line, Halton Hills, ON L7J 2M1
5beds
3baths
Single Family Residence
Built in ----
2.66 Acres Lot
$-- Zestimate®
C$--/sqft
C$-- HOA
What's special
Classic gothic revival architectureEye-catching lancet windowBeautifully updated heritage residenceStylish vinyl plank flooringWood-accented ceilingChef-inspired kitchenQuartz counters and backsplash
- 142 days |
- 9 |
- 0 |
Zillow last checked:
Listing updated:
Listed by:
YOUR HOME TODAY REALTY INC.
Source: TRREB,MLS®#: W12950210 Originating MLS®#: Toronto Regional Real Estate Board
Originating MLS®#: Toronto Regional Real Estate BoardFacts & features
Interior
Bedrooms & bathrooms
- Bedrooms: 5
- Bathrooms: 3
Primary bedroom
- Level: Ground
- Dimensions: 3.4 x 3.33
Bedroom 2
- Level: Ground
- Dimensions: 2.9 x 2.74
Bedroom 3
- Level: Ground
- Dimensions: 3.99 x 2.64
Bedroom 4
- Level: Second
- Dimensions: 4.37 x 3.05
Bedroom 5
- Level: Second
- Dimensions: 4.37 x 3
Dining room
- Level: Ground
- Dimensions: 5.66 x 4.47
Kitchen
- Level: Ground
- Dimensions: 6.37 x 4.52
Living room
- Level: Ground
- Dimensions: 5.66 x 4.47
Heating
- Forced Air, Gas
Cooling
- Central Air
Features
- Primary Bedroom - Main Floor
- Basement: Crawl Space
- Has fireplace: Yes
- Fireplace features: Electric
Interior area
- Living area range: 1500-2000 null
Video & virtual tour
Property
Parking
- Total spaces: 14
- Parking features: Private
- Has garage: Yes
Features
- Stories: 1.5
- Pool features: None
Lot
- Size: 2.66 Acres
- Features: Reverse Pie Lot
Construction
Type & style
- Home type: SingleFamily
- Property subtype: Single Family Residence
Materials
- Stucco (Plaster), Vinyl Siding
- Foundation: Unknown
- Roof: Asphalt Shingle
Utilities & green energy
- Sewer: Septic
Community & HOA
Location
- Region: Halton Hills
Financial & listing details
- Annual tax amount: C$4,741
- Date on market: 4/2/2026
Price history
Price history is unavailable.
Public tax history
Tax history is unavailable.
Climate risks
Neighborhood: L7J
Nearby schools
GreatSchools rating
No schools nearby
We couldn't find any schools near this home.
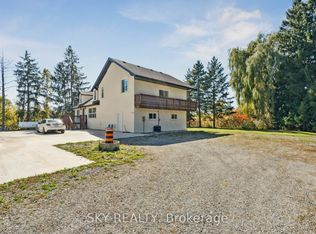
- C$2,999,9003 bd4 ba-- sqft12478 5th Line, Halton Hills, ON L0P1H0For Sale
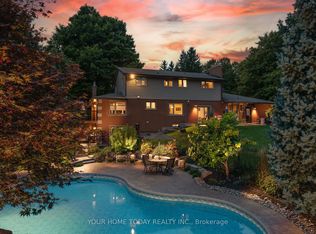
- C$2,749,0005 bd5 ba-- sqft12609 5th Line, Halton Hills, ON L0P1H0For Sale
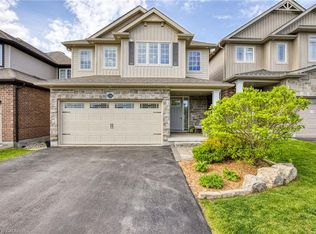
- C$1,228,0004 bd4 ba2.3k sqft226 Churchill Rd S, Halton Hills, ON L7J0A7Sold
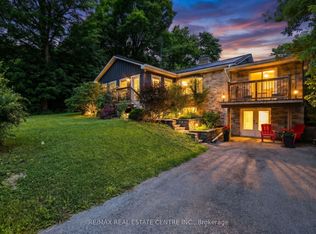
- C$1,049,0004 bd2 ba-- sqft12429 Wolseley St, Halton Hills, ON L0P1H0For Sale
- C$--5 bd3 ba-- sqft13219 4th Line, Halton Hills, ON L7J2M1Off Market
- C$--1 bd1 ba636 sqft200 Churchill Rd S #1B-1BA-636SQFT, Halton Hills, ON L7J2J7Off Market
- C$--2 bd1 ba890 sqft200 Churchill Rd S #2B-1BA-890SQFT, Halton Hills, ON L7J2J7Off Market
- C$--2 bd1 ba890 sqft200 Churchill Rd S #307, Halton Hills, ON L7J2J7Off Market
Similar homes
- C$949,9004 bd2 ba-- sqft46 Hewson Cres, Halton Hills, ON L7G 2N9For Sale
 MLS ID #W13644974, ROYAL LEPAGE MEADOWTOWNE REALTY. TRREB
 - C$1,049,0004 bd2 ba-- sqft12429 Wolseley St, Halton Hills, ON L0P 1H0For SaleMLS ID #W13671704, RE/MAX REAL ESTATE CENTRE INC.. TRREB
- C$799,9006 bd4 ba-- sqft1192 Prestonwood Cres, Mississauga, ON L5V 2V3For Sale
 MLS ID #W13688590, HOMELIFE LANDMARK REALTY INC.. TRREB
 - C$949,9906 bd3 ba-- sqft23 Moore Park Cres, Halton Hills, ON L7G 2T3For Sale
 MLS ID #W13571620, SUTTON GROUP OLD MILL REALTY INC.. TRREB
 - C$995,0005 bd3 ba-- sqft123 Mill St W, Halton Hills, ON L7J 1G7For SaleMLS ID #W13603854, ROYAL LEPAGE REAL ESTATE SERVICES LTD.. TRREB
- C$899,0004 bd2 ba-- sqft403 Delrex Blvd, Halton Hills, ON L7G 4H8For SaleMLS ID #W13548388, HOMELIFE/MIRACLE REALTY LTD. TRREB
- C$749,9994 bd4 ba-- sqft21 Garden Ave, Brampton, ON L6X 1M4For SaleMLS ID #W13692894, EXECUTIVE REAL ESTATE SERVICES LTD.. TRREB
- C$814,9005 bd4 ba-- sqft6830 Meadowvale Town Centre Cir #48, Mississauga, ON L5N 7T5For SaleMLS ID #W13700016, ROYAL LEPAGE TERREQUITY BHAVSAR REALTY. TRREB
- C$799,0005 bd3 ba-- sqft13 Dorset Dr, Brampton, ON L6T 2Y1For SaleMLS ID #W13654182, CENTURY 21 INNOVATIVE REALTY INC.. TRREB
- C$1,199,0005 bd4 ba-- sqft57 Forsyth Cres, Halton Hills, ON L7G 6G2For SaleMLS ID #W13674976, WEST-100 METRO VIEW REALTY LTD.. TRREB
- C$1,175,0004 bd4 ba-- sqft265 Arthur St, Halton Hills, ON L7J 1M2For SaleMLS ID #W13503980, ROYAL LEPAGE SIGNATURE REALTY. TRREB
- C$929,9005 bd2 ba-- sqft153 Harris St, Guelph/eramosa, ON N0B 2K0For SaleMLS ID #X13239026, Coldwell Banker Neumann Real Estate. TRREB
- C$1,089,0005 bd3 ba-- sqft34 Killaloe Cres, Halton Hills, ON L7G 5N2For SaleMLS ID #W13489480, RE/MAX REALTY SPECIALISTS INC.. TRREB
- C$799,9003 bd2 ba-- sqft56 Sutter Ave, Brampton, ON L6Z 1G7For SaleMLS ID #W13655562, ROYAL LEPAGE MEADOWTOWNE REALTY. TRREB
- C$849,0003 bd3 ba-- sqft60 Brixham Ln, Brampton, ON L7A 5K2For SaleMLS ID #W13639668, RE/MAX REALTY SERVICES INC.. TRREB
- C$849,9005 bd4 ba-- sqft125 Rainforest Dr, Brampton, ON L6R 1A3For SaleMLS ID #W13625828, CENTURY 21 PEOPLE`S CHOICE REALTY INC.. TRREB
- C$1,148,8004 bd3 ba-- sqft178 Carlisle Rd, Hamilton, ON L0R 1H2For SaleMLS ID #X13694210, RE/MAX ABOUTOWNE REALTY CORP.. TRREB
- C$1,018,8004 bd3 ba-- sqft248 Kingsleigh Ct, Milton, ON L9T 1X7For SaleMLS ID #W13680864, CENTURY 21 MILLER REAL ESTATE LTD.. TRREB
- C$799,0004 bd4 ba-- sqft24 Metro Cres, Brampton, ON L7A 4P1For SaleMLS ID #W13610650, HOMELIFE/MIRACLE REALTY LTD. TRREB
- C$995,0004 bd3 ba-- sqft12 Pine St, Erin, ON N0B 1T0For SaleMLS ID #X13670400, RE/MAX REALTY SERVICES INC.. TRREB
