Welcome to this charming 2-bedroom, 2-bathroom home, a perfect blend of comfort and style. Nested in a peaceful, family friendly neighbourhood, this home features a beautifully updated basement, offering additional living space ideal for a family room and home office or guest suite. A brand new private 3-piece bathroom completes the space. There is plenty of storage throughout the home. The main floor boasts a spacious living area, a well-appointed kitchen with modern appliances, a sun-filled dining room and a modern spacious 5-piece bathroom. There are 2 cozy bedrooms on the second floor with ample closet space. Step outside to your private backyard oasis, complete with an above-ground pool-perfect for summer gatherings. With plenty of space for outdoor dining, gardening, or simply unwinding, this backyard is truly a retreat. Move-in ready and full of charm, this home is a must-see!
Under contract
C$789,999
281 Peel St, Halton Hills, ON L7J 1M7
2beds
2baths
Single Family Residence
Built in ----
6,700 Square Feet Lot
$-- Zestimate®
C$--/sqft
C$-- HOA
What's special
Beautifully updated basementSun-filled dining roomPrivate backyard oasis
- 48 days |
- 13 |
- 0 |
Zillow last checked:
Listing updated:
Listed by:
Century 21 Miller Real Estate Ltd.
Source: TRREB,MLS®#: W13221168 Originating MLS®#: Oakville, Milton & District Real Estate Board
Originating MLS®#: Oakville, Milton & District Real Estate BoardFacts & features
Interior
Bedrooms & bathrooms
- Bedrooms: 2
- Bathrooms: 2
Primary bedroom
- Level: Second
- Dimensions: 4.73 x 3.7
Bedroom
- Level: Second
- Dimensions: 4.14 x 3.15
Dining room
- Level: Ground
- Dimensions: 5.08 x 4
Kitchen
- Level: Ground
- Dimensions: 3.76 x 2.59
Laundry
- Level: Basement
- Dimensions: 2.74 x 2.24
Living room
- Level: Basement
- Dimensions: 6.53 x 4.6
Living room
- Level: Ground
- Dimensions: 4.88 x 4
Heating
- Forced Air, Gas
Cooling
- Central Air
Appliances
- Included: Water Softener
Features
- Basement: Finished,Full
- Has fireplace: Yes
- Fireplace features: Natural Gas, Family Room
Interior area
- Living area range: 1100-1500 null
Property
Parking
- Total spaces: 5
- Parking features: Private
- Has garage: Yes
Features
- Stories: 1.5
- Has private pool: Yes
- Pool features: Above Ground
Lot
- Size: 6,700 Square Feet
Details
- Parcel number: 249990094
Construction
Type & style
- Home type: SingleFamily
- Property subtype: Single Family Residence
Materials
- Brick, Vinyl Siding
- Foundation: Concrete
- Roof: Asphalt Shingle
Utilities & green energy
- Sewer: Sewer
Community & HOA
Location
- Region: Halton Hills
Financial & listing details
- Annual tax amount: C$3,400
- Date on market: 6/1/2026
Century 21 Miller Real Estate Ltd.
Century 21 Miller Real Estate Ltd.
By pressing Contact Agent, you agree that the real estate professional identified above may call/text you about your search, which may involve use of automated means and pre-recorded/artificial voices. You don't need to consent as a condition of buying any property, goods, or services. Message/data rates may apply. You also agree to our Terms of Use. Zillow does not endorse any real estate professionals. We may share information about your recent and future site activity with your agent to help them understand what you're looking for in a home.
Price history
Price history is unavailable.
Public tax history
Tax history is unavailable.
Climate risks
Neighborhood: Acton
Nearby schools
GreatSchools rating
No schools nearby
We couldn't find any schools near this home.
- C$---- bd-- ba-- sqft268 Peel St, Halton Hills, ON L7J1M8Off Market
- C$1,175,0004 bd4 ba-- sqft265 Arthur St, Halton Hills, ON L7J1M2For Sale

- C$1,099,0009 bd4 ba-- sqft55 Wellington St #53, Halton Hills, ON L7J2H1For Sale
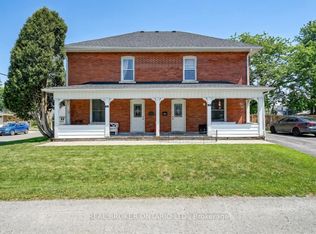
- C$--2 bd3 ba-- sqft260 Mill St E, Halton Hills, ON L7J1J9Off Market
- C$2,9004 bd1 ba-- sqft323 Queen St E, Halton Hills, ON L7J1R1For Rent
- C$780,0004 bd2 ba1.9k sqft243 Queen St E, Halton Hills, ON L7J1P7Sold
- C$1,299,0005 bd3 ba-- sqft231 Arthur St, Halton Hills, ON L7J1L9For Sale
- C$829,9003 bd2 ba-- sqft14 Rosemary Rd, Halton Hills, ON L7J1E8For Sale
Similar homes
- C$829,9003 bd2 ba-- sqft14 Rosemary Rd, Halton Hills, ON L7J 1E8For Sale
 MLS ID #W13560078, Town Or Country Real Estate (Halton) Ltd., Brokerage. TRREB
 - C$929,9003 bd2 ba-- sqft17 Park Ave, Halton Hills, ON L7J 1Y3For Sale
 MLS ID #W13565584, YOUR HOME TODAY REALTY INC.. TRREB
 - C$949,0004 bd3 ba-- sqft119 Elizabeth Dr, Halton Hills, ON L7J 1B6For Sale
 MLS ID #W13468976, Royal LePage Meadowtowne Realty Inc., Brokerage. TRREB
 - C$824,9004 bd2 ba-- sqft22 Norton Cres, Halton Hills, ON L7G 1N2For Sale
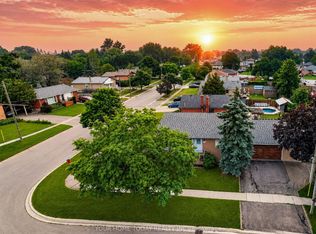 MLS ID #W13571968, YOUR HOME TODAY REALTY INC.. TRREB
 - C$1,150,0005 bd3 ba-- sqft62 Somerville Rd, Halton Hills, ON L7J 2Z7For SaleMLS ID #W13542812, Royal LePage Real Estate Associates. TRREB
- C$759,9004 bd2 ba-- sqft456 Delrex Blvd, Halton Hills, ON L7G 4J2For SaleMLS ID #W13556512, ROYAL LEPAGE MEADOWTOWNE REALTY. TRREB
- C$999,9003 bd2 ba-- sqft73 Elizabeth Dr, Halton Hills, ON L7J 1B4For SaleMLS ID #W12980990, ROYAL LEPAGE MEADOWTOWNE REALTY. TRREB
- C$1,175,0004 bd4 ba-- sqft265 Arthur St, Halton Hills, ON L7J 1M2For SaleMLS ID #W13503980, ROYAL LEPAGE SIGNATURE REALTY. TRREB
- C$849,9002 bd2 ba-- sqft30 Victoria St, Halton Hills, ON L7G 3N6For SaleMLS ID #W13431008, ROYAL LEPAGE MEADOWTOWNE REALTY. TRREB
- C$829,5002 bd3 ba-- sqft241 Main St, Erin, ON N0B 1T0For SaleMLS ID #X13573704, RE/MAX REALTY SPECIALISTS INC.. TRREB
- C$819,8003 bd3 ba-- sqft33 Mill St S, Brampton, ON L6Y 1S7For SaleMLS ID #W13004328, RE/MAX ABOUTOWNE REALTY CORP.. TRREB
- C$879,9003 bd3 ba-- sqft39 Victoria St, Halton Hills, ON L7G 3N5New ConstructionMLS ID #W13507184, Century 21 Miller Real Estate Ltd.. TRREB
- C$899,0004 bd2 ba-- sqft403 Delrex Blvd, Halton Hills, ON L7G 4H8For SaleMLS ID #W13548388, HOMELIFE/MIRACLE REALTY LTD. TRREB
- C$815,0004 bd2 ba-- sqft21 Mitchell Ave, Brampton, ON L6Z 1H2For SaleMLS ID #W13573422, HOMELIFE SILVERCITY REALTY INC.. TRREB
- C$770,0003 bd2 ba-- sqft23 Hastings Blvd, Guelph, ON N1E 4G3For SaleMLS ID #X13527934, Keller Williams Home Group Realty. TRREB
- C$775,0002 bd2 ba-- sqft554 Woolwich St, Guelph, ON N1H 3Y2For SaleMLS ID #X13536760, Royal LePage Royal City Realty. TRREB
- C$899,0005 bd2 ba-- sqft74 Mountainview Rd S, Halton Hills, ON L7G 4K5For SaleMLS ID #W13035236, RE/MAX REAL ESTATE CENTRE INC.. TRREB
- C$784,9003 bd2 ba-- sqft44 Inverness Dr, Guelph, ON N1E 6K3For SaleMLS ID #X13535394, Century 21 Heritage House Ltd. TRREB
- C$949,9005 bd2 ba-- sqft153 Harris St, Guelph/eramosa, ON N0B 2K0For SaleMLS ID #X13239026, Coldwell Banker Neumann Real Estate. TRREB
- C$999,9004 bd2 ba-- sqft46 Hewson Cres, Halton Hills, ON L7G 2N9For SaleMLS ID #W13437598, ROYAL LEPAGE MEADOWTOWNE REALTY. TRREB
