Sought after Park District- Extensively renovated! A huge, beautifully landscaped lot (.298 acre) and private backyard oasis complete with a large partially covered deck, enclosed swim spa (year-round enjoyment) and gorgeous mature grounds set the stage for this exceptional custom-built home. Inside, the meticulous, recently updated, interior showcases elegant quality finishes paired with a designer flair and attention to detail a winning combination! The modern kitchen features heated ceramic tile flooring, quartz countertops, island, breakfast bar with striking waterfall edge, stainless steel appliances and two pantries. The kitchen opens to the dining room which flows into the living room, both rooms accented by striking wood-beamed ceilings and oversized windows that fill the space with natural light. Just off the kitchen, a bright four-season sunroom (heated ceramic floor) offers a tranquil retreat with walkout access to a partially covered deck ideal for seamless indoor-outdoor entertaining. The inviting family room features a cozy gas fireplace along with direct access to the main floor laundry room, powder room and attached garage, blending comfort with everyday practicality. A lovely wood staircase leads to the upper level, where four spacious bedrooms including three with spa-like ensuite bathrooms (all with heated ceramic tile flooring), offering comfort, privacy, and a touch of luxury. The finished lower level adds to the living space with a large recreation room, den/bedroom, office area, 3-piece bath and plenty of storage/utility space. Set on a breathtaking mature lot with a durable metal roof and excellent parking, this home blends timeless character with lasting quality. Ideally situated across from Cedarvale Park - home to the best tobogganing hill around and just minutes to schools, rec centre, hospital, library, downtown, GO, trails and golf. A rare opportunity in a coveted location, perfect for commuters and families alike.
For sale
C$1,349,500
190 Main St S, Halton Hills, ON L7G 3E9
4beds
5baths
Single Family Residence
Built in ----
0.3 Acres Lot
$-- Zestimate®
C$--/sqft
C$-- HOA
What's special
- 33 days |
- 10 |
- 1 |
Zillow last checked:
Listing updated:
Listed by:
YOUR HOME TODAY REALTY INC.
Source: TRREB,MLS®#: W13419620 Originating MLS®#: Toronto Regional Real Estate Board
Originating MLS®#: Toronto Regional Real Estate BoardFacts & features
Interior
Bedrooms & bathrooms
- Bedrooms: 4
- Bathrooms: 5
Heating
- Forced Air, Gas
Cooling
- Central Air
Appliances
- Included: Water Softener, Water Heater Owned
Features
- Basement: Finished
- Has fireplace: Yes
Interior area
- Living area range: 1500-2000 null
Video & virtual tour
Property
Parking
- Total spaces: 9
- Parking features: Private
- Has garage: Yes
Features
- Stories: 2
- Has private pool: Yes
- Pool features: Above Ground
Lot
- Size: 0.3 Acres
- Features: Golf, Hospital, Library, Park, School, Rec./Commun.Centre
Details
- Parcel number: 250310078
Construction
Type & style
- Home type: SingleFamily
- Property subtype: Single Family Residence
Materials
- Stone
- Foundation: Unknown
- Roof: Metal
Utilities & green energy
- Sewer: Sewer
Community & HOA
Location
- Region: Halton Hills
Financial & listing details
- Annual tax amount: C$6,488
- Date on market: 6/9/2026
YOUR HOME TODAY REALTY INC.
YOUR HOME TODAY REALTY INC.
By pressing Contact Agent, you agree that the real estate professional identified above may call/text you about your search, which may involve use of automated means and pre-recorded/artificial voices. You don't need to consent as a condition of buying any property, goods, or services. Message/data rates may apply. You also agree to our Terms of Use. Zillow does not endorse any real estate professionals. We may share information about your recent and future site activity with your agent to help them understand what you're looking for in a home.
Price history
Price history is unavailable.
Public tax history
Tax history is unavailable.
Climate risks
Neighborhood: Georgetown
Nearby schools
GreatSchools rating
No schools nearby
We couldn't find any schools near this home.
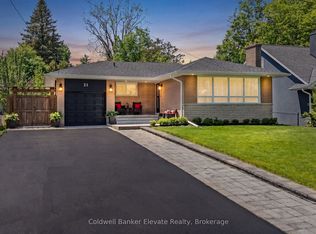
- C$1,379,0004 bd2 ba-- sqft21 Market St, Halton Hills, ON L7G3B9For Sale
- C$2,295,9004 bd4 ba-- sqft26 Market St, Halton Hills, ON L7G3C1For Sale

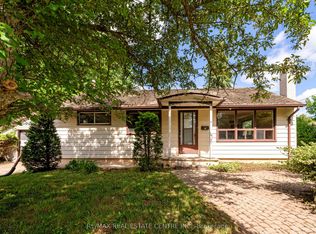
- C$599,9993 bd1 ba-- sqft4 Pauline St, Halton Hills, ON L7G1V7For Sale
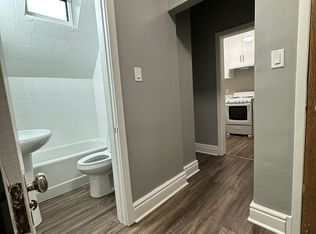
- C$--1 bd1 ba450 sqft139 Main St S #12, Halton Hills, ON L7G3E7Off Market
- C$825,0003 bd2 ba1k sqft8 Delrex Blvd, Halton Hills, ON L7G3X6For Sale
- C$599,9003 bd2 ba-- sqft5 Lane Ct, Halton Hills, ON L7G1S4For Sale
- C$--1 bd1 ba-- sqft49 Park Ave #402, Halton Hills, ON L7G3H9Off Market
- C$--3 bd2 ba1.2k sqft60 Park Ave #3B-1BA-1294SQFT, Halton Hills, ON L7G4Y9Off Market
Similar homes
- C$1,379,0004 bd2 ba-- sqft21 Market St, Halton Hills, ON L7G 3B9For SaleMLS ID #W13214888, Coldwell Banker Elevate Realty. TRREB
- C$1,299,9004 bd4 ba-- sqft19 McNally St, Halton Hills, ON L7G 6B7For Sale
 MLS ID #W13513482, YOUR HOME TODAY REALTY INC.. TRREB
 - C$1,375,0005 bd3 ba-- sqft182 Rexway Dr, Halton Hills, ON L7G 1S3For Sale
 MLS ID #W13466246, Royal LePage Real Estate Associates. TRREB
 - C$1,290,5554 bd3 ba-- sqft5058 3rd Line, Erin, ON L7J 2L8For Sale
 MLS ID #X13552608, ROYAL LEPAGE CERTIFIED REALTY. TRREB
 - C$1,199,9004 bd3 ba-- sqft83 Atwood Ave, Halton Hills, ON L7G 6C5For SaleMLS ID #W12996350, YOUR HOME TODAY REALTY INC.. TRREB
- C$949,9003 bd3 ba-- sqft16 Normandy Blvd, Halton Hills, ON L7G 1W1For SaleMLS ID #W13249242, YOUR HOME TODAY REALTY INC.. TRREB
- C$1,349,0004 bd2 ba-- sqft13609 6th Line, Halton Hills, ON L0P 1H0For SaleMLS ID #W12979508, ROYAL LEPAGE MEADOWTOWNE REALTY. TRREB
- C$999,9004 bd2 ba-- sqft46 Hewson Cres, Halton Hills, ON L7G 2N9For SaleMLS ID #W13437598, ROYAL LEPAGE MEADOWTOWNE REALTY. TRREB
- C$899,0004 bd2 ba-- sqft403 Delrex Blvd, Halton Hills, ON L7G 4H8For SaleMLS ID #W13548388, HOMELIFE/MIRACLE REALTY LTD. TRREB
- C$1,150,0005 bd3 ba-- sqft62 Somerville Rd, Halton Hills, ON L7J 2Z7For SaleMLS ID #W13542812, Royal LePage Real Estate Associates. TRREB
- C$1,249,9004 bd3 ba-- sqft96 Lauchlin Cres, Halton Hills, ON L7G 5R5For SaleMLS ID #W13117986, YOUR HOME TODAY REALTY INC.. TRREB
- C$1,099,0004 bd2 ba-- sqft12429 Wolseley St, Halton Hills, ON L0P 1H0For SaleMLS ID #W13471368, RE/MAX REAL ESTATE CENTRE INC.. TRREB
- C$1,795,0006 bd5 ba-- sqft12889 Side Road 15, Halton Hills, ON L7G 4S5For SaleMLS ID #W13463246, YOUR HOME TODAY REALTY INC.. TRREB
- C$1,175,0004 bd4 ba-- sqft265 Arthur St, Halton Hills, ON L7J 1M2For SaleMLS ID #W13503980, ROYAL LEPAGE SIGNATURE REALTY. TRREB
- C$1,675,0004 bd3 ba-- sqft2 Bennett Pl, Halton Hills, ON L7G 2X7For SaleMLS ID #W13459178, ROYAL LEPAGE MEADOWTOWNE REALTY. TRREB
- C$1,190,0004 bd3 ba-- sqft889 Anderson Ave, Milton, ON L9T 4Y5For SaleMLS ID #W13541658, RE/MAX REAL ESTATE CENTRE INC.. TRREB
- C$1,529,9004 bd3 ba-- sqft5214 10th Line, Erin, ON N0B 1T0For SaleMLS ID #X13520398, YOUR HOME TODAY REALTY INC.. TRREB
- C$1,399,9996 bd4 ba-- sqft415 Highside Dr, Milton, ON L9T 1W9For SaleMLS ID #W13451400, ROYAL LEPAGE MEADOWTOWNE REALTY. TRREB
- C$849,9002 bd2 ba-- sqft30 Victoria St, Halton Hills, ON L7G 3N6For SaleMLS ID #W13431008, ROYAL LEPAGE MEADOWTOWNE REALTY. TRREB
- C$899,0004 bd3 ba-- sqft7596 Creditview Rd, Brampton, ON L6Y 0G5For SaleMLS ID #W13551654, RE/MAX REALTY SPECIALISTS INC.. TRREB
Nearby cities
Nearby neighborhoods
Nearby zip codes
Other Halton Hills Topics
