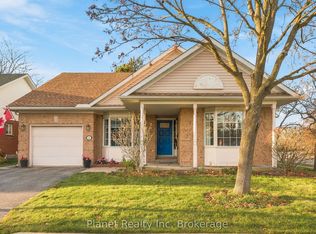
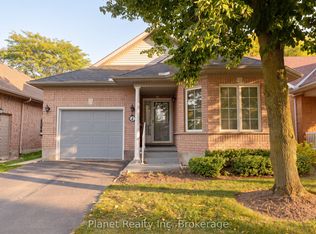
Welcome to 39 Arbordale Walk, a detached bungalow with an interlock drive, just a short walk from the Village Centre. Upon entering, the living room and dining room create an immediate sense of welcoming space and comfort. This layout features hardwood flooring throughout, a gas fireplace in the main living room, as well as two bedrooms plus a den, providing flexibility for a home office, reading room or additional living space. The spacious kitchen offers ample cupboard and pantry space, updated countertops & backsplash, stainless steel appliances and a wonderful dinette & sunroom leading to the back patio. The primary suite is generously sized, with a large walk-in closet and a spacious ensuite featuring a separate walk-in tiled shower and walk in tub. A second 4-piece bathroom and dedicated main-floor laundry room add to the home's practical, easy-to-manage layout. The lower level offers a 3-piece washroom, and an additional bedroom or office. This level also includes ample storage and hobby space. Just steps from the 42,000 sq. ft. Village Centre, you'll have easy access to a wide range of amenities, activities and social clubs. An on-site pharmacy adds to the everyday convenience, while Stone Road Mall, grocery stores, restaurants, the University of Guelph and Highway 401 are all close by. It's a lifestyle designed to make day-to-day living a little easier-and leave more time to enjoy what you love about life at the Village by the Arboretum.
For sale
C$999,900
39 Arbordale Walk, Guelph, ON N1G 4X7
3beds
3baths
Condominium
Built in ----
-- sqft lot
$-- Zestimate®
C$--/sqft
C$878/mo HOA
What's special
Detached bungalowInterlock driveHardwood flooring throughoutUpdated countertops and backsplashStainless steel appliancesLarge walk-in closetDedicated main-floor laundry room
- 1 day
- 10
- 0
Zillow last checked:
Listing updated:
Listed by:
Planet Realty Inc
Source: TRREB,MLS®#: X14191394 Originating MLS®#: One Point Association of REALTORS
Facts & features
Interior
Bedrooms & bathrooms
- Bedrooms: 3
- Bathrooms: 3
Primary bedroom
- Level: Main
- Dimensions: 6.4 x 3.65
Bedroom
- Level: Basement
- Dimensions: 3.15 x 6.45
Bedroom 2
- Level: Main
- Dimensions: 3.42 x 3.04
Bathroom
- Level: Main
- Dimensions: 2.89 x 3.65
Bathroom
- Level: Basement
- Dimensions: 2.1 x 1.52
Bathroom
- Level: Main
- Dimensions: 1.77 x 1.95
Den
- Level: Main
- Dimensions: 3.65 x 3.04
Kitchen
- Level: Main
- Dimensions: 4.57 x 3.65
Laundry
- Level: Main
- Dimensions: 1.77 x 1.95
Living room
- Level: Main
- Dimensions: 6.14 x 4.72
Sunroom
- Level: Main
- Dimensions: 4.77 x 1.9
Heating
- Forced Air, Gas
Cooling
- Central Air
Appliances
- Included: Water Heater, Water Softener
- Laundry: Laundry Room
Features
- Floor Drain, Other, Primary Bedroom - Main Floor, Storage
- Basement: Finished
- Has fireplace: Yes
- Fireplace features: Living Room, Natural Gas
Interior area
- Living area range: 1800-1999 null
Property
Parking
- Total spaces: 2
- Parking features: Private, Other, Garage Door Opener
- Has garage: Yes
Construction
Type & style
- Home type: Condo
- Architectural style: Bungalow
- Property subtype: Condominium
Materials
- Vinyl Siding, Brick
Community & HOA
Community
- Senior community: Yes
HOA
- Services included: Building Insurance Included, Common Elements Included
- HOA fee: C$878 monthly
- HOA name: 0
Location
- Region: Guelph
Financial & listing details
- Annual tax amount: C$6,371
- Date on market: 11/18/2026
Price history
Price history is unavailable.
Public tax history
Tax history is unavailable.
Climate risks
Neighborhood: N1G
Nearby schools
GreatSchools rating
No schools nearby
We couldn't find any schools near this home.
Similar homes
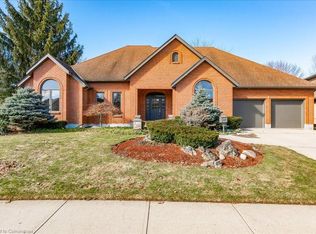
- C$875,0003 bd3 ba-- sqft6 Parkside Dr, Guelph, ON N1G 4X7For Sale
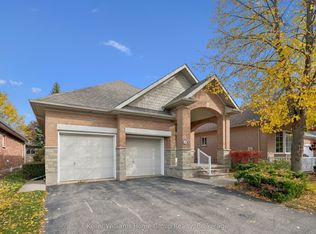 MLS ID #X14185006, Keller Williams Home Group Realty. TRREB
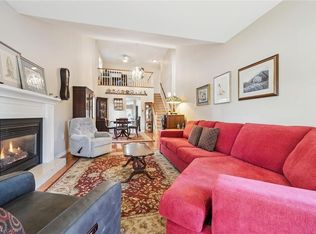
- C$849,9003 bd3 ba-- sqft4 Sprucehaven Ct, Guelph, ON N1G 4X7For Sale
 MLS ID #X14145214, Planet Realty Inc. TRREB
- C$849,9003 bd3 ba-- sqft4 Ashcroft Ct, Guelph, ON N1G 4X7For Sale
 MLS ID #X14090656, Planet Realty Inc. TRREB
- C$1,475,9004 bd4 ba-- sqft7 Old Stone Ct, Guelph, ON N1G 4P1For Sale
 MLS ID #X14195006, Red Brick Real Estate Brokerage Ltd.. TRREB
