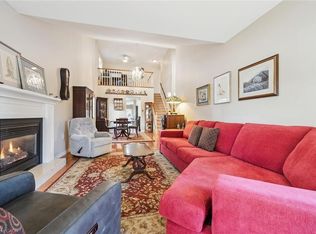
Welcome to 4 Ashcroft Court, nestled in the sought-after Village by the Arboretum. Tucked away on a quiet cul-de-sac yet just steps from the Village Centre, this home offers the best of both worlds - a peaceful setting with exceptional convenience, where you can walk to the community's many amenities without ever needing to drive. This inviting detached bungalow offers comfortable main-floor living with two bedrooms, two full bathrooms, and convenient main-floor laundry. The spacious living & dining room provides a welcoming place to relax with sliders to the back deck, while the kitchen offers plenty of room for everyday living with extra prep & pantry space. The primary suite features an ensuite bathroom and sliding doors that lead directly to the sprawling rear deck - the perfect spot to enjoy your morning coffee, entertain friends, or unwind outdoors. A second bedroom and full bathroom complete the main level, offering flexibility for guests, hobbies, or a home office. The finished lower level adds even more living space, with a generous recreation room and fireplace, a guest room & a convenient three-piece bathroom, plus ample additional storage for seasonal items and everything you want to keep close at hand. Life in this welcoming 55+ community is about more than just a beautiful home. With the Village Centre practically at your doorstep, you can enjoy the indoor swimming pool, fitness facilities, library, games room, social lounges, and an incredible variety of clubs, activities, and social opportunities. On-site medical and pharmacy services add another layer of convenience. Enjoy the freedom of a low-maintenance lifestyle, the comfort of single-level living, and the convenience of having everything you need just steps from your front door. Discover why so many residents are proud to call the Village by the Arboretum home!
For sale
C$849,900
4 Ashcroft Ct, Guelph, ON N1G 4X7
3beds
3baths
Condominium
Built in ----
-- sqft lot
$-- Zestimate®
C$--/sqft
C$800/mo HOA
What's special
Quiet cul-de-sacInviting detached bungalowComfortable main-floor livingTwo bedroomsConvenient main-floor laundrySprawling rear deckAmple additional storage
- 1 day
- 2
- 0
Zillow last checked:
Listing updated:
Listed by:
Planet Realty Inc
Source: TRREB,MLS®#: X14090656 Originating MLS®#: One Point Association of REALTORS
Originating MLS®#: One Point Association of REALTORSFacts & features
Interior
Bedrooms & bathrooms
- Bedrooms: 3
- Bathrooms: 3
Primary bedroom
- Level: Main
- Dimensions: 4.27 x 5.56
Bedroom
- Level: Basement
- Dimensions: 0 x 0
Bedroom 2
- Level: Main
- Dimensions: 3.05 x 2.74
Bathroom
- Level: Main
- Dimensions: 3.02 x 1.52
Bathroom
- Level: Main
- Dimensions: 3.02 x 1.52
Bathroom
- Level: Basement
- Dimensions: 0 x 0
Dining room
- Level: Main
- Dimensions: 3.05 x 3.81
Kitchen
- Level: Main
- Dimensions: 3.96 x 3.96
Laundry
- Level: Main
- Dimensions: 2.62 x 1.78
Living room
- Level: Main
- Dimensions: 4.88 x 5.23
Other
- Level: Basement
- Dimensions: 14.73 x 3.96
Recreation
- Level: Basement
- Dimensions: 0 x 0
Sunroom
- Level: Main
- Dimensions: 3.05 x 3.81
Heating
- Forced Air, Gas
Cooling
- Central Air
Appliances
- Included: Water Heater, Water Softener
- Laundry: Laundry Room
Features
- Floor Drain, Other, Primary Bedroom - Main Floor, Storage
- Basement: Finished
- Has fireplace: Yes
- Fireplace features: Recreation Room
Interior area
- Living area range: 1200-1399 null
Property
Parking
- Total spaces: 3
- Parking features: Private, Other, Garage Door Opener
- Has garage: Yes
Construction
Type & style
- Home type: Condo
- Architectural style: Bungalow
- Property subtype: Condominium
Materials
- Vinyl Siding, Brick
Community & HOA
Community
- Senior community: Yes
HOA
- Services included: Building Insurance Included, Common Elements Included
- HOA fee: C$800 monthly
- HOA name: 0
Location
- Region: Guelph
Financial & listing details
- Annual tax amount: C$4,948
- Date on market: 10/17/2026
Price history
Price history is unavailable.
Public tax history
Tax history is unavailable.
Climate risks
Neighborhood: N1G
Nearby schools
GreatSchools rating
No schools nearby
We couldn't find any schools near this home.
Similar homes
- C$899,9003 bd3 ba-- sqft6 Parkside Dr, Guelph, ON N1G 4X7For Sale
 MLS ID #X13635572, Keller Williams Home Group Realty. TRREB
 - C$759,9003 bd2 ba-- sqft784 Gordon St #20, Guelph, ON N1G 5C8For Sale
 MLS ID #X13855578, Keller Williams Home Group Realty. TRREB
 - C$829,9003 bd2 ba-- sqft2 Woodborough Rd, Guelph, ON N1G 3K5For Sale
 MLS ID #X13672150, Red Brick Real Estate Brokerage Ltd.. TRREB
 - C$799,9994 bd3 ba-- sqft317 Grange Rd, Guelph, ON N1E 7B5For Sale
 MLS ID #X13872394, Bosley Real Estate Ltd.. TRREB
