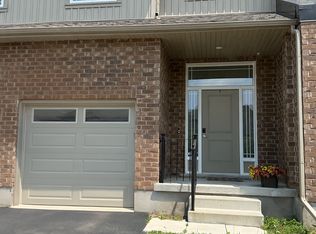
Welcome to this bright and spacious end-unit freehold townhouse located on the east end of Guelph! With just over 1,600 square feet of living space above grade, this home offers plenty of room for everyday living and entertaining. The welcoming entryway features a convenient coat closet and direct access to the single-car garage. The main floor offers tile and hardwood flooring throughout and a fantastic open-concept layout, with the living room, dining room and kitchen all flowing seamlessly together. The kitchen offers plenty of cupboard space, a movable island and stainless steel appliances, making it both functional and inviting. A convenient two-piece bathroom completes the main floor. Upstairs, you'll find three good-sized bedrooms, including a spacious primary bedroom with a walk-in closet and private ensuite bathroom. A four-piece main bathroom and second-floor laundry add to the convenience of this well-designed home. The finished basement provides even more living space with a versatile recreation room featuring large windows and a wet bar. Whether you need a playroom, home gym, office or additional hangout space, this area can easily adapt to suit your needs. Outside, enjoy the fully fenced yard and deck - perfect for relaxing, entertaining or letting the kids and pets enjoy some fresh air. As an end unit, this home also benefits from additional windows and plenty of natural light throughout. A great combination of space, functionality and natural light in a convenient east-end Guelph location - this one is worth a look!
For sale
C$699,900
8 Jeffrey Dr, Guelph, ON N1E 0L6
3beds
3baths
Townhouse
Built in ----
2,596 Square Feet Lot
$-- Zestimate®
C$--/sqft
C$-- HOA
What's special
Welcoming entrywayConvenient coat closetFantastic open-concept layoutMovable islandStainless steel appliancesPrivate ensuite bathroomSecond-floor laundry
- 1 day
- 2
- 0
Zillow last checked:
Listing updated:
Listed by:
Royal LePage Royal City Realty
Source: TRREB,MLS®#: X13755232 Originating MLS®#: One Point Association of REALTORS
Originating MLS®#: One Point Association of REALTORSFacts & features
Interior
Bedrooms & bathrooms
- Bedrooms: 3
- Bathrooms: 3
Bedroom
- Level: Second
- Dimensions: 5.17 x 4.18
Bedroom 2
- Level: Second
- Dimensions: 3.64 x 2.79
Bedroom 3
- Level: Second
- Dimensions: 4.3 x 2.85
Bathroom
- Level: Second
- Dimensions: 2.86 x 1.49
Bathroom
- Level: Second
- Dimensions: 2.9 x 1.5
Bathroom
- Level: Main
- Dimensions: 2.15 x 1.19
Dining room
- Level: Main
- Dimensions: 2.84 x 3.2
Kitchen
- Level: Main
- Dimensions: 5 x 2.32
Living room
- Level: Main
- Dimensions: 4.47 x 3.2
Recreation
- Level: Basement
- Dimensions: 5.97 x 5.49
Utility room
- Level: Basement
- Dimensions: 6.91 x 3.33
Heating
- Forced Air, Gas
Cooling
- Central Air
Features
- Basement: Finished
- Has fireplace: No
Interior area
- Living area range: 1500-2000 null
Video & virtual tour
Property
Parking
- Total spaces: 3
- Parking features: Garage Door Opener
- Has garage: Yes
Features
- Stories: 2
- Patio & porch: Deck
- Pool features: None
Lot
- Size: 2,596 Square Feet
Details
- Parcel number: 713490462
Construction
Type & style
- Home type: Townhouse
- Property subtype: Townhouse
Materials
- Vinyl Siding, Brick
- Foundation: Poured Concrete
- Roof: Asphalt Shingle
Utilities & green energy
- Sewer: Sewer
Community & HOA
Location
- Region: Guelph
Financial & listing details
- Tax assessed value: C$320,000
- Annual tax amount: C$4,782
- Date on market: 9/8/2026
Price history
Price history is unavailable.
Public tax history
Tax history is unavailable.
Climate risks
Neighborhood: N1E
Nearby schools
GreatSchools rating
No schools nearby
We couldn't find any schools near this home.
Similar homes
- C$729,0003 bd4 ba-- sqft269 Watson Pkwy N #7, Guelph, ON N1E 0R3For Sale
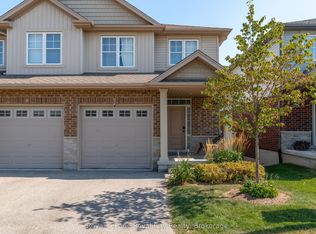 MLS ID #X13758662, Royal LePage Royal City Realty. TRREB
 - C$729,0003 bd3 ba-- sqft46 Jeffrey Dr, Guelph, ON N1E 0M4For Sale
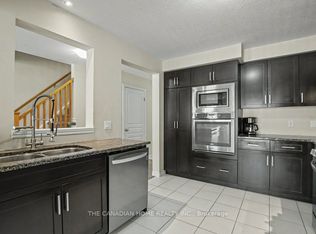 MLS ID #X13719386, THE CANADIAN HOME REALTY INC.. TRREB
 - C$685,0003 bd3 ba-- sqft24 Lee St, Guelph, ON N1E 7H1For Sale
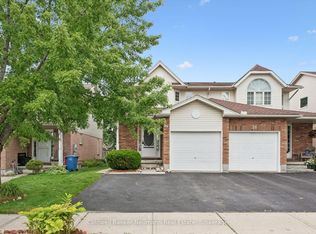 MLS ID #X13758476, Coldwell Banker Neumann Real Estate. TRREB
 - C$674,9003 bd3 ba1.4k sqft6 Edwards St, Guelph, ON N1E 0B2For Sale
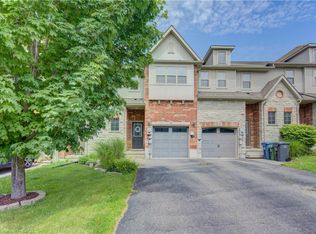 MLS ID #40846504, Flav Onsen, Salesperson, Royal LePage Wolle Realty. ITSO
