Charming Potential in Desirable Riverside Park. Owned by the same family since it was built in 1955, this 1,300-square-foot bungalow sits on a generous 54 x 120-foot lot along a picturesque, tree-lined street. With an unbeatable neighbourhood setting and a unique, connected footprint, this home is packed with character and ready for your personal touch. Inside, the heart of the main floor features an expanded family room anchored by a cozy gas fireplace, head up a few steps into the dedicated dining room and kitchen for a great gathering and entertaining space. A separate second living area offers a distinct spot to relax. Two bedrooms complete the main level, while a lower-level bedroom provides ideal flexibility for a guest space, hobby room, or home office setup. Outdoors, the deep lot features a natural, tiered landscape framed by mature trees, creating a private, green backdrop with plenty of room for outdoor living and garden ideas.An opportunity to secure a detached home in Riverside Park under $600,000 gives you a fantastic foot in the door to one of the area's most desirable neighbourhoods. Positioned just steps from scenic park trails, great local schools, shopping, and easy transit routes, this address delivers incredible lifestyle value and long-term upside.
For sale
C$599,900
73 Knightswood Blvd, Guelph, ON N1E 3W6
3beds
1baths
Single Family Residence
Built in ----
6,480 Square Feet Lot
$-- Zestimate®
C$--/sqft
C$-- HOA
What's special
Picturesque tree-lined streetExpanded family roomCozy gas fireplaceDedicated dining roomLower-level bedroomNatural tiered landscapeFramed by mature trees
- 1 day
- 15
- 2
Zillow last checked:
Listing updated:
Listed by:
Coldwell Banker Neumann Real Estate
Source: TRREB,MLS®#: X13752016 Originating MLS®#: One Point Association of REALTORS
Originating MLS®#: One Point Association of REALTORSFacts & features
Interior
Bedrooms & bathrooms
- Bedrooms: 3
- Bathrooms: 1
Primary bedroom
- Level: Main
- Dimensions: 3.18 x 3.97
Bedroom
- Level: Main
- Dimensions: 3.18 x 3.36
Bedroom
- Level: Basement
- Dimensions: 2.18 x 3.08
Bathroom
- Level: Main
- Dimensions: 1.51 x 2.31
Family room
- Level: Main
- Dimensions: 4.7 x 3.36
Kitchen
- Level: Main
- Dimensions: 2.88 x 3.97
Laundry
- Level: Basement
- Dimensions: 3.95 x 3.73
Living room
- Level: Main
- Dimensions: 7.97 x 4.81
Recreation
- Level: Basement
- Dimensions: 9.74 x 3.49
Utility room
- Level: Basement
- Dimensions: 2.2 x 1.46
Heating
- Forced Air, Gas
Cooling
- Central Air
Appliances
- Included: Water Heater
Features
- Primary Bedroom - Main Floor
- Basement: Partially Finished
- Has fireplace: Yes
Interior area
- Living area range: 1100-1500 null
Video & virtual tour
Property
Parking
- Total spaces: 3
- Parking features: Carport
- Has carport: Yes
Features
- Pool features: None
Lot
- Size: 6,480 Square Feet
Details
- Parcel number: 713060072
Construction
Type & style
- Home type: SingleFamily
- Architectural style: Bungalow
- Property subtype: Single Family Residence
Materials
- Brick Veneer
- Foundation: Concrete Block
- Roof: Asphalt Shingle
Utilities & green energy
- Sewer: Sewer
Community & HOA
Location
- Region: Guelph
Financial & listing details
- Annual tax amount: C$5,364
- Date on market: 9/8/2026
Price history
Price history is unavailable.
Public tax history
Tax history is unavailable.
Climate risks
Neighborhood: Waverly
Nearby schools
GreatSchools rating
No schools nearby
We couldn't find any schools near this home.


Similar homes
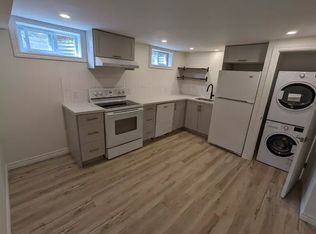
- C$729,9004 bd2 ba1.2k sqft289 Speedvale Ave E, Guelph, ON N1E 1M8For Sale
 MLS ID #40860999, Bradley Wylde, Salesperson, RE/MAX REAL ESTATE CENTRE INC., BROKERAGE. ITSO
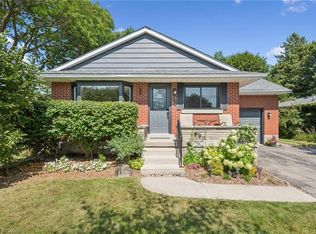
 - C$685,0003 bd2 ba-- sqft157 Grange St, Guelph, ON N1E 2V7For Sale
 MLS ID #X13757146, Royal LePage Royal City Realty. TRREB
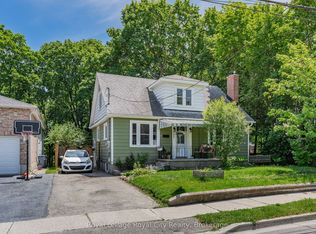
 - C$733,0003 bd3 ba961 sqft194 Grove St, Guelph, ON N1E 2W7For Sale
 MLS ID #40858251, Andra Arnold, Salesperson, Royal LePage Royal City Realty. ITSO
 - C$749,9003 bd2 ba-- sqft14 Verney St, Guelph, ON N1H 1N4For Sale
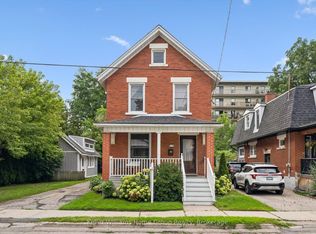 MLS ID #X13758466, Keller Williams Home Group Realty. TRREB
