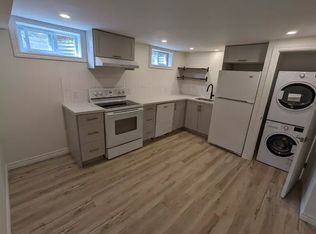
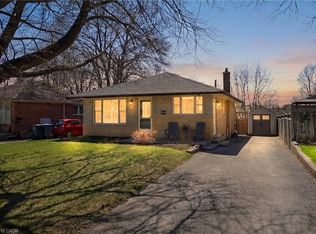
Welcome to 104 Kensington Street, a beautifully renovated 3-bedroom, 2-full-bathroom detached bungalow nestled in the highly sought-after Riverside Park neighbourhood of Guelph. Thoughtfully updated throughout, this move-in-ready home blends modern style with the comfort and functionality of bungalow living. The stunning renovated kitchen features sleek cabinetry, quartz countertops, a subway-tile backsplash and a spacious centre island, creating a bright and inviting space for everyday living and entertaining. The main level offers two bedrooms, a beautifully renovated full bathroom, new flooring, pot lights and fresh, contemporary finishes throughout. The finished lower level adds excellent flexibility with a third bedroom, a second full bathroom and strong potential for an in-law suite or basement apartment. Whether you're looking for additional living space, multigenerational flexibility or future income potential, the lower level provides plenty of options. Outside, enjoy a sizeable yard with plenty of room for children, pets, gardening or entertaining, along with the added convenience of a detached garage. Located in one of Guelph's most established and desirable family neighbourhoods, the home is close to schools, everyday amenities, trails and the Speed River. Riverside Park is just a short walk away, offering extensive trails, green space, playgrounds, sports facilities and beloved seasonal events including Ribfest and Canada Day celebrations with fireworks. The location is also highly walkable, with nearby schools and amenities contributing to the area's family-friendly appeal. Fully renovated with a detached garage, flexible finished lower level and exceptional in-law or basement apartment potential, this Riverside Park bungalow is a rare opportunity in a truly desirable Guelph location.
For sale
C$750,000
104 Kensington St, Guelph, ON N1E 3P9
3beds
1,093sqft
Single Family Residence, Residential
Built in 1958
6,292 Square Feet Lot
$-- Zestimate®
C$686/sqft
C$-- HOA
What's special
Thoughtfully updated throughoutStunning renovated kitchenSleek cabinetryQuartz countertopsSubway-tile backsplashSpacious centre islandNew flooring
- 2 days
- 11
- 0
Zillow last checked:
Listing updated:
Listed by:
Andrew Meyer, Salesperson,
EXP REALTY
Source: ITSO,MLS®#: 40860033Originating MLS®#: Cornerstone Association of REALTORS®
Facts & features
Interior
Bedrooms & bathrooms
- Bedrooms: 3
- Bathrooms: 2
- Full bathrooms: 2
- Main level bathrooms: 1
- Main level bedrooms: 2
Bedroom
- Level: Main
Other
- Level: Main
Bedroom
- Level: Basement
Bathroom
- Features: 4-Piece
- Level: Main
Bathroom
- Features: 4-Piece
- Level: Basement
Dining room
- Level: Main
Kitchen
- Level: Main
Laundry
- Level: Basement
Living room
- Level: Main
Recreation room
- Level: Basement
Storage
- Level: Basement
Utility room
- Level: Basement
Heating
- Forced Air, Natural Gas
Cooling
- Central Air
Appliances
- Included: Dishwasher, Dryer, Refrigerator, Stove, Washer
Features
- In-law Capability
- Basement: Full,Finished
- Number of fireplaces: 1
Interior area
- Total structure area: 1,944
- Total interior livable area: 1,093 sqft
- Finished area above ground: 1,093
- Finished area below ground: 851
Video & virtual tour
Property
Parking
- Total spaces: 5
- Parking features: Detached Garage, Private Drive Single Wide
- Garage spaces: 1
- Uncovered spaces: 4
Features
- Stories: 1
- Patio & porch: Deck
- Fencing: Full
- Frontage type: North
- Frontage length: 52.00
Lot
- Size: 6,292 Square Feet
- Dimensions: 52 x 121
- Features: Urban, Rectangular, Park, Schools
Details
- Additional structures: Shed(s)
- Parcel number: 713070191
- Zoning: R1B
Construction
Type & style
- Home type: SingleFamily
- Architectural style: Bungalow
- Property subtype: Single Family Residence, Residential
Materials
- Brick
- Foundation: Poured Concrete
- Roof: Asphalt Shing
Condition
- 51-99 Years
- New construction: No
- Year built: 1958
Utilities & green energy
- Sewer: Sewer (Municipal)
- Water: Municipal
Community & HOA
Location
- Region: Guelph
Financial & listing details
- Price per square foot: C$686/sqft
- Annual tax amount: C$4,626
- Date on market: 9/3/2026
- Inclusions: Dishwasher, Dryer, Refrigerator, Stove, Washer, As-Is: Washer, Dryer
- Exclusions: All Staging Items
Price history
| Date | Event | Price |
|---|---|---|
| 9/3/2026 | Listed for sale | C$750,000C$686/sqft |
Source:  TRREB #X13739638 Report a problem TRREB #X13739638 Report a problem | ||
Public tax history
Tax history is unavailable.
Climate risks
Neighborhood: Waverly
Nearby schools
GreatSchools rating
No schools nearby
We couldn't find any schools near this home.
Similar homes
- C$749,9004 bd2 ba973 sqft216 Stevenson St N, Guelph, ON N1E 5B2For Sale
 MLS ID #40860521, Rob Green, Salesperson, Royal LePage Royal City Realty. ITSO
 - C$729,9004 bd2 ba1.2k sqft289 Speedvale Ave E, Guelph, ON N1E 1M8For Sale
 MLS ID #40852767, Bradley Wylde, Salesperson, RE/MAX REAL ESTATE CENTRE INC., BROKERAGE. ITSO
 - C$875,0003 bd2 ba1.1k sqft475 Stevenson St N, Guelph, ON N1E 5C6For Sale
 MLS ID #40858080, Tyler Jacques, Salesperson, RE/MAX Twin City Realty Inc.. ITSO
 - C$769,0003 bd2 ba1k sqft133 Emma St, Guelph, ON N1E 1V2For Sale
 MLS ID #40855831, Frances Snider, Salesperson, Royal LePage Royal City Realty. ITSO
