WELCOME all FIRST-TIME HOMEBUYERS, INVESTORS and DOWN-SIZERS! This charming 3+1 bedroom ALL-BRICK BUNGALOW in Guelph’s family-friendly Riverside Park neighbourhood is ready and waiting for you! Take in the pretty curb appeal as you approach the home. It features a bright and spacious EAT-IN KITCHEN with new high-end stainless steel appliances, a large family room with stylish feature wall and over-sized picture window to let the natural light in, three bedrooms and a full 4-pc family bathroom. The finished lower level boasts large above-grade windows, an over-sized 3-pc bathroom with glass shower, FOURTH BEDROOM, recreation room with electric fireplace and stylish barn doors, and a recently renovated laundry room. The generous rear yard is surrounded by mature trees and features an over-sized deck with a pretty gazebo to BBQ, entertain or simply relax – and the yard is the perfect space to let the kids play. Additional features include: new high-end stainless steel appliances - washer & dryer (2024), fridge (2024), stove and dishwasher (2023); laundry room (2024), basement freshly painted in calm soothing tones (2025), gutter guards (2022), living room blinds (2023), roof (2019), forced air gas furnace (2019), smart color changing pot lights in soffits (2019), new flooring throughout (2020), new basement windows (2020), back deck (2021), new shed and gazebo (2021) and a private driveway that can accommodate PARKING for 3 – 4 VEHICLES. Ideally located close to all amenities: public transit, schools (Public, Catholic, French and Christian schools), daycare, shops, golf, grocery, Timmys, LCBO, bank, restaurants are ALL nearby. This lovely home is move-in ready and waiting for you … THIS IS THE ONE!
Sold for $700,000
C$700,000
48 Knightswood Blvd, Guelph, ON N1E 3W5
4beds
1,001sqft
Single Family Residence, Residential
Built in 1959
5,750 Square Feet Lot
$-- Zestimate®
C$699/sqft
C$2,757 Estimated rent
Home value
Not available
Estimated sales range
Not available
Not available
Owner options
List your home for rent
C$2,757/mo
Rent Zestimate®
Find your next renter with Zillow Rental Manager. Plus, with online applications, you can quickly screen prospective tenants – for free.
C$2,757/mo
Rent Zestimate®
Refinance and save
C$2,959/mo
Est. payment
Refinancing to a lower rate could help reduce your monthly payments and save thousands over the life of the loan.
C$2,959/mo
Est. payment
Explore your selling options
Work with a Zillow partner agent
Leverage their expertise and Zillow's premium Showcase listings to get your home seen by more buyers.
Get startedList with your own agent
Get your home in front of millions of buyers by listing it on Zillow.
Learn how to do itSell it yourself
Take full control of how buyers see your home on Zillow by listing For Sale by Owner (FSBO).
List your homeWhat's special
All-brick bungalowPretty curb appealThree bedroomsFourth bedroomRecently renovated laundry roomNew flooring throughoutNew basement windows
Zillow last checked:
Listing updated:
Listed by:
Andrea Pauline Jones, Broker,
RE/MAX Real Estate Centre Inc.,
Sandy Hatzis, Salesperson,
RE/MAX Real Estate Centre Inc.
Source: ITSO,MLS®#: 40822444Originating MLS®#: Cornerstone Association of REALTORS®
Facts & features
Interior
Bedrooms & bathrooms
- Bedrooms: 4
- Bathrooms: 2
- Full bathrooms: 2
- Main level bathrooms: 1
- Main level bedrooms: 3
Bedroom
- Level: Main
Bedroom
- Level: Main
Bedroom
- Level: Main
Bedroom
- Level: Basement
Bathroom
- Features: 4-Piece
- Level: Main
Bathroom
- Features: 3-Piece
- Level: Basement
Eat in kitchen
- Level: Main
Laundry
- Level: Basement
Living room
- Level: Main
Recreation room
- Features: Fireplace
- Level: Basement
Utility room
- Level: Basement
Heating
- Forced Air, Natural Gas
Cooling
- Central Air
Appliances
- Laundry: Lower Level, Sink
Features
- Other
- Basement: Full,Finished
- Number of fireplaces: 1
- Fireplace features: Electric
Interior area
- Total structure area: 1,856
- Total interior livable area: 1,001 sqft
- Finished area above ground: 1,001
- Finished area below ground: 855
Property
Parking
- Total spaces: 3
- Parking features: Asphalt, Private Drive Double Wide
- Uncovered spaces: 3
Features
- Stories: 1
- Frontage type: West
- Frontage length: 50.00
Lot
- Size: 5,750 Square Feet
- Dimensions: 50 x 115
- Features: Urban, Rectangular, Park, Public Parking, Public Transit, Schools, Shopping Nearby
Details
- Additional structures: Gazebo, Shed(s)
- Parcel number: 713070218
- Zoning: R1B
Construction
Type & style
- Home type: SingleFamily
- Architectural style: Bungalow
- Property subtype: Single Family Residence, Residential
Materials
- Brick
- Foundation: Concrete Block
- Roof: Asphalt Shing
Condition
- 51-99 Years
- New construction: No
- Year built: 1959
Utilities & green energy
- Sewer: Sewer (Municipal)
- Water: Municipal
Community & HOA
Location
- Region: Guelph
Financial & listing details
- Price per square foot: C$699/sqft
- Annual tax amount: C$4,446
- Date on market: 4/23/2026
- Inclusions: Other, Fridge, Stove, Over-The-Range Microwave, Dishwasher, Washer & Dryer, All Electrical Light Fixtures, All Window Coverings, Flatscreen Tv Mount, Electric Fireplace In Lower Level, Gazebo.
- Exclusions: Flatscreen Tv(S), Basement Freezer, Basement Fridge. water Heater Rental: $46.39 Incl Hst
Price history
| Date | Event | Price |
|---|---|---|
| 6/22/2026 | Sold | C$700,000C$699/sqft |
Source: ITSO #40822444 Report a problem | ||
Public tax history
Tax history is unavailable.
Neighborhood: Waverly
Nearby homes
- C$729,9005 bd2 ba1.9k sqft23 Knightswood Blvd, Guelph, ON N1E3W3For Sale

- C$720,0004 bd2 ba1k sqft335 Speedvale Ave E, Guelph, ON N1E1N6Sold
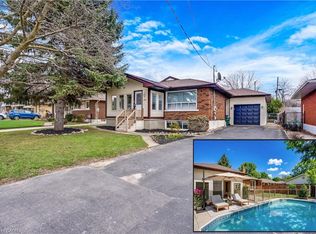
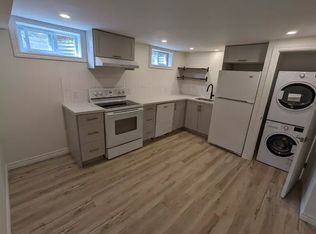
- C$1,9952 bd1 ba-- sqft102 Kensington St, Guelph, ON N1E3P9For Rent

- C$--2 bd1 ba800 sqft102 Kensington St #1A, Guelph, ON N1E3P9Off Market
- C$440,0007,650.3 Square Feet6 Sherwood Dr, Guelph, ON N1E1R6Lot/Land
- C$460,0008,153.483 Square Feet4 Sherwood Dr, Guelph, ON N1E1R6Lot/Land
- C$659,0003 bd1 ba-- sqft91 Dumbarton St, Guelph, ON N1E3T5For Sale
- C$--2 bd1 ba-- sqft310 Speedvale Ave E #2, Guelph, ON N1E1N2Off Market
Nearby schools
GreatSchools rating
No schools nearby
We couldn't find any schools near this home.
Schools provided by the listing agent
- Elementary: Waverley Ps, Edward Johnson (Fi), Ecole King George (Fi), Holy Rosary Cs
- High: John F. Ross Cvi (Reg & Fi), St. James Chs
Source: ITSO. This data may not be complete. We recommend contacting the local school district to confirm school assignments for this home.
- Ontario
- Wellington County
- Guelph
- N1E 3W5
- Waverly
- 48 Knightswood Blvd
Nearby cities
Nearby neighborhoods
Nearby zip codes
Other Guelph Topics
