MORTGAGE HELPER, POOL, & PRIME LOCATION. 335 Speedvale Avenue E, where the charm of a classic brick bungalow meets the modern lifestyle you’ve been dreaming of. This isn’t just a home; it’s a smart investment and a private sanctuary rolled into one. From the moment you step onto the sunny, enclosed front porch, you’re greeted by a bright and airy atmosphere, highlighted by gorgeous new flooring that flows seamlessly through the main floor. Whether you’re relaxing in the bright living room or enjoying the 3 bedrooms, every corner of this level feels like a breath of fresh air. One of these rooms, currently a den, features sliding doors that lead directly to the back deck, blurring the lines between indoor comfort and outdoor bliss. The true magic of this property lies in its versatility and backyard. Step through the attached garage to find a brilliant bonus room expansion, the ultimate "choose your own adventure" space. Will it be your quiet home office, an elegant sitting room, or the perfect pool cabana? It overlooks the private backyard centered around a sparkling inground pool, surrounded by dedicated entertaining areas and lush green space. When it’s time for work or play, the location puts you at the heart of the Stevenson/Speedvale hub, with shopping literally across the street and beautiful walking trails just a short stroll away. But the real "ace in the hole" is the Legal Accessory Apartment. With its own separate side entrance, the lower level has been completely refreshed with new paint and flooring, making it move-in ready for an in-law suite or a mortgage-offsetting tenant. Registered with the City of Guelph, this legal suite provides incredible financial peace of mind. Offering a total of 3+1 bedrooms, 2 full bathrooms, and over 1,600 sqft. of finished living space to use how you see fit, this gem proves you really can have it all: a beautiful place to live, a private resort to play in, & a savvy way to build equity. Some photos are virtually staged.
Sold for $720,000
C$720,000
335 Speedvale Ave E, Guelph, ON N1E 1N6
4beds
1,067sqft
Single Family Residence, Residential
Built in 1959
6,000 Square Feet Lot
$-- Zestimate®
C$675/sqft
C$2,820 Estimated rent
Home value
Not available
Estimated sales range
Not available
Not available
Owner options
List your home for rent
C$2,820/mo
Rent Zestimate®
Find your next renter with Zillow Rental Manager. Plus, with online applications, you can quickly screen prospective tenants – for free.
C$2,820/mo
Rent Zestimate®
Refinance and save
C$3,044/mo
Est. payment
Refinancing to a lower rate could help reduce your monthly payments and save thousands over the life of the loan.
C$3,044/mo
Est. payment
Explore your selling options
Work with a Zillow partner agent
Leverage their expertise and Zillow's premium Showcase listings to get your home seen by more buyers.
Get startedList with your own agent
Get your home in front of millions of buyers by listing it on Zillow.
Learn how to do itSell it yourself
Take full control of how buyers see your home on Zillow by listing For Sale by Owner (FSBO).
List your homeWhat's special
Classic brick bungalowSunny enclosed front porchBright and airy atmosphereBack deckAttached garageBrilliant bonus room expansionDedicated entertaining areas
Zillow last checked:
Listing updated:
Listed by:
Faisal Susiwala, Broker of Record,
RE/MAX TWIN CITY FAISAL SUSIWALA REALTY
Source: ITSO,MLS®#: 40822938Originating MLS®#: Cornerstone Association of REALTORS®
Facts & features
Interior
Bedrooms & bathrooms
- Bedrooms: 4
- Bathrooms: 2
- Full bathrooms: 2
- Main level bathrooms: 1
- Main level bedrooms: 3
Bedroom
- Level: Basement
Bedroom
- Features: Sliding Doors, Walkout to Balcony/Deck
- Level: Main
Other
- Level: Main
Bedroom
- Level: Main
Bathroom
- Features: 3-Piece
- Level: Basement
Bathroom
- Features: 4-Piece
- Level: Main
Kitchen
- Level: Basement
Kitchen
- Level: Main
Living room
- Level: Main
Porch
- Level: Main
Recreation room
- Level: Basement
Heating
- Forced Air, Natural Gas
Cooling
- Central Air
Features
- Accessory Apartment
- Basement: Separate Entrance,Walk-Up Access,Full,Finished
- Has fireplace: No
Interior area
- Total structure area: 1,617
- Total interior livable area: 1,067 sqft
- Finished area above ground: 1,067
- Finished area below ground: 550
Property
Parking
- Total spaces: 5
- Parking features: Attached Garage, Garage Door Opener, Asphalt, Tandem, Private Drive Double Wide
- Attached garage spaces: 1
- Uncovered spaces: 4
Features
- Stories: 1
- Patio & porch: Deck, Patio, Enclosed
- Has private pool: Yes
- Pool features: In Ground
- Fencing: Full
- Has view: Yes
- View description: Pool
- Frontage type: North
- Frontage length: 50.00
Lot
- Size: 6,000 Square Feet
- Dimensions: 50 x 120
- Features: Urban, Rectangular, Hospital, Public Transit, Schools, Shopping Nearby
Details
- Additional structures: Shed(s)
- Parcel number: 713130006
- Zoning: R1B
- Other equipment: Pool Equipment
Construction
Type & style
- Home type: SingleFamily
- Architectural style: Bungalow
- Property subtype: Single Family Residence, Residential
Materials
- Aluminum Siding, Brick
- Roof: Asphalt Shing
Condition
- 51-99 Years
- New construction: No
- Year built: 1959
Utilities & green energy
- Sewer: Sewer (Municipal)
- Water: Municipal
Community & HOA
Location
- Region: Guelph
Financial & listing details
- Price per square foot: C$675/sqft
- Annual tax amount: C$5,102
- Date on market: 4/21/2026
- Inclusions: Garage Door Opener, Pool Equipment
- Exclusions: *outdoor Cameras And Doorbell* Tv Console & Tv Brackets*
Price history
| Date | Event | Price |
|---|---|---|
| 7/30/2026 | Sold | C$720,000C$675/sqft |
Source: ITSO #40822938 Report a problem | ||
Public tax history
Tax history is unavailable.
Neighborhood: Waverly
Nearby homes
- C$729,9005 bd2 ba1.9k sqft23 Knightswood Blvd, Guelph, ON N1E3W3For Sale

- C$700,0004 bd2 ba1k sqft48 Knightswood Blvd, Guelph, ON N1E3W5Sold
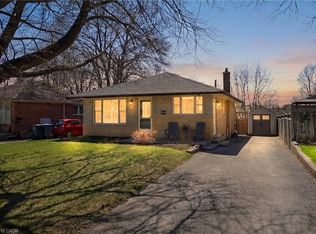
- C$1,9002 bd1 ba-- sqft310 Speedvale Ave E #6, Guelph, ON N1E1N2For Rent

- C$--2 bd1 ba-- sqft310 Speedvale Ave E #2, Guelph, ON N1E1N2Off Market
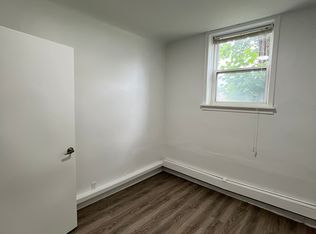
- C$1,9002 bd1 ba-- sqft310 Speedvale Ave E, Guelph, ON N1E1N2For Rent
- C$--3 bd1 ba1.1k sqft7 Manhattan Ct #3-BEDROOM, Guelph, ON N1E3W1Off Market
- C$--1 bd1 ba844 sqft7 Manhattan Ct #1-BEDROOM, Guelph, ON N1E3W1Off Market
- C$--2 bd1 ba606 sqft7 Manhattan Ct #2-BEDROOM, Guelph, ON N1E3W1Off Market
Nearby schools
GreatSchools rating
No schools nearby
We couldn't find any schools near this home.
- Ontario
- Wellington County
- Guelph
- N1E 1N6
- Waverly
- 335 Speedvale Ave E
Nearby cities
Nearby neighborhoods
Nearby zip codes
Other Guelph Topics
