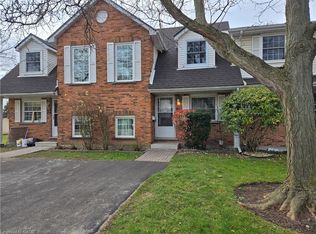
This 3 bedroom, 2 bathroom home is a great opportunity to get into the market! It offers a spacious main floor with an eat-in kitchen, plus a large living room with a gas fireplace and a walk-out to the backyard. Upstairs has 3 good-sized bedrooms and a 4-pc bathroom. The basement is partially finished with an additional 4-pc bathroom, a built-in bar, laundry and tons of storage. The backyard offers a patio, green space and a garden shed. There is a park steps away and this is a wonderful family friendly neighbourhood! A great commuter location with GO train access in Acton or only 18 minutes to the 401!
For sale
C$399,900
105 Kingham Rd, Halton Hills, ON L7J 1S3
3beds
1,140sqft
Row/Townhouse, Residential, Condominium
Built in ----
-- sqft lot
$-- Zestimate®
C$351/sqft
C$421/mo HOA
What's special
Spacious main floorEat-in kitchenWalk-out to the backyardBuilt-in barTons of storageGarden shed
- 3 days
- 16
- 2
Zillow last checked:
Listing updated:
Listed by:
Matthew Haines, Salesperson,
Royal LePage Meadowtowne Realty
Source: ITSO,MLS®#: 40877558Originating MLS®#: Cornerstone Association of REALTORS®
Facts & features
Interior
Bedrooms & bathrooms
- Bedrooms: 3
- Bathrooms: 2
- Full bathrooms: 2
Other
- Level: Second
Bedroom
- Level: Second
Bedroom
- Level: Second
Bathroom
- Features: 4-Piece
- Level: Second
Bathroom
- Features: 4-Piece
- Level: Lower
Kitchen
- Level: Main
Living room
- Level: Main
Recreation room
- Level: Basement
Heating
- Baseboard, Electric
Cooling
- Window Unit(s)
Appliances
- Included: Dishwasher, Dryer, Refrigerator, Stove, Washer
Features
- None
- Basement: Full,Partially Finished
- Number of fireplaces: 1
- Fireplace features: Gas
Interior area
- Total structure area: 1,140
- Total interior livable area: 1,140 sqft
- Finished area above ground: 1,140
Video & virtual tour
Property
Parking
- Total spaces: 1
- Parking features: Outside/Surface/Open
- Uncovered spaces: 1
Features
- Stories: 2
- Pool features: None
- Frontage type: North
Lot
- Features: Urban, Playground Nearby
Details
- Parcel number: 079190024
- Zoning: MDR2
Construction
Type & style
- Home type: Townhouse
- Architectural style: Townhouse
- Property subtype: Row/Townhouse, Residential, Condominium
- Attached to another structure: Yes
Materials
- Brick, Vinyl Siding
- Roof: Asphalt Shing
Condition
- 51-99 Years
- New construction: No
Utilities & green energy
- Sewer: Sewer (Municipal)
- Water: Municipal
Community & HOA
HOA
- Has HOA: Yes
- Amenities included: Playground
- HOA fee: C$421 monthly
Location
- Region: Halton Hills
Financial & listing details
- Price per square foot: C$351/sqft
- Annual tax amount: C$2,370
- Date on market: 11/19/2026
- Inclusions: Dishwasher, Dryer, Refrigerator, Stove, Washer, Window A/C
Price history
| Date | Event | Price |
|---|---|---|
| 11/19/2026 | Listed for sale | C$399,900C$351/sqft |
Source:  TRREB #W14195546 Report a problem | ||
Public tax history
Tax history is unavailable.
Climate risks
Neighborhood: Acton
Nearby schools
GreatSchools rating
No schools nearby
We couldn't find any schools near this home.
Similar homes
- C$419,0003 bd2 ba1.3k sqft120 Country Club Dr #58, Guelph, ON N1E 3K7For Sale
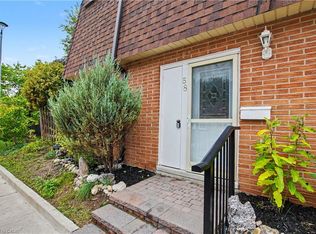 MLS ID #40878662, Dimi Velikov, Salesperson, Peak Realty Ltd.. ITSO
- C$429,9003 bd2 ba1.3k sqft49 Rhonda Rd #90, Guelph, ON N1H 7A4For Sale
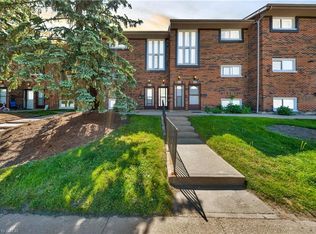 MLS ID #40874674, Scott Benson, Salesperson, Real Broker Ontario Ltd.. ITSO
- C$449,9003 bd2 ba1k sqft129 Victoria Rd N #74, Guelph, ON N1E 6V3For Sale
 MLS ID #40878862, Joe Cosentino, Salesperson, Royal LePage State Realty Inc.. ITSO
- C$423,0001 bd1 ba597 sqft1105 Leger Way #227, Milton, ON L9E 1K7For Sale
 MLS ID #40879486, Erik Taylor, Salesperson, Re/Max Realty Specialists Inc.. ITSO
