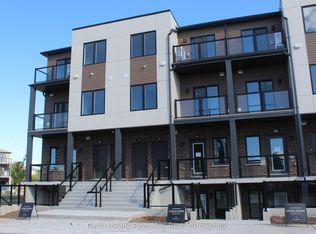
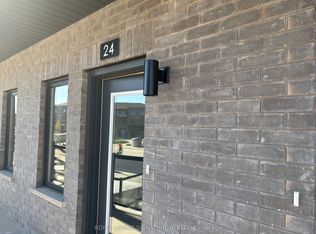
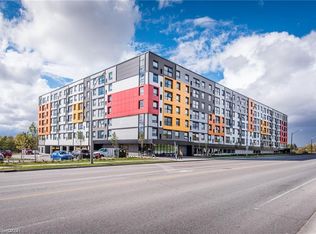
Discover contemporary living in the heart of South Guelph with this beautifully designed 897sq. ft., 3-bedroom, 2-bathroom interior stacked townhome by Reid's Heritage Homes. Thoughtfully designed to maximize comfort, functionality, and style, this home features a bright, open-concept layout, stainless steel appliances, quartz countertops throughout, and modern finishes that create a sophisticated yet inviting living space. Complete with one dedicated parking space, this low-maintenance home offers exceptional value for first-time buyers, professionals, and investors alike. Enjoy the added benefit of purchasing directly from the builder, with attractive New Home Buyer incentives available. Ideally situated in one of Guelph's most desirable and convenient neighbourhoods, residents enjoy easy access to shopping, restaurants, fitness centres, parks, walking trails, and public transit. Just minutes from the University of Guelph, with convenient connections to the Hanlon Expressway and Highway 401, this location offers the perfect balance of urban convenience and natural surroundings. Combining quality craftsmanship, contemporary design, and an exceptional South Guelph location, this is an outstanding opportunity to enjoy modern, low-maintenance living in a thriving community. Photos are of the model home. Actual finishes and features may vary. Open House Every Thursday, Friday Saturday and Sunday 12-4pm. The purchase price set out above is net of HST. How HST will be addressed will be determined at the time the Purchaser enters the agreement of purchase and sale, based on the status of the existing HST Rebates announced by the provincial and federal governments.
New construction
C$490,177
42 Lowes Rd W #47, Guelph, ON N1G 4X2
3beds
2baths
Townhouse
Built in ----
-- sqft lot
$-- Zestimate®
C$--/sqft
C$188/mo HOA
What's special
Bright open-concept layoutStainless steel appliancesQuartz countertops throughoutModern finishesDedicated parking space
- 4 days
- 15
- 0
Zillow last checked:
Listing updated:
Listed by:
Eleven Eleven Real Estate Services Inc.
Source: TRREB,MLS®#: X14105568 Originating MLS®#: Toronto Regional Real Estate Board
Facts & features
Interior
Bedrooms & bathrooms
- Bedrooms: 3
- Bathrooms: 2
Primary bedroom
- Level: Main
- Dimensions: 2.99 x 2.68
Bedroom 2
- Level: Main
- Dimensions: 2.68 x 2.8
Bedroom 3
- Level: Main
- Dimensions: 2.44 x 3.38
Kitchen
- Level: Main
- Dimensions: 3.9 x 2.44
Living room
- Level: Main
- Dimensions: 3.17 x 4.27
Heating
- Forced Air, Gas
Cooling
- Central Air
Appliances
- Included: Water Heater
- Laundry: In-Suite Laundry
Features
- Basement: None
- Has fireplace: No
Interior area
- Living area range: 800-899 null
Property
Parking
- Total spaces: 1
- Parking features: Surface
Features
- Exterior features: Lighting, Terrace Balcony
Construction
Type & style
- Home type: Townhouse
- Property subtype: Townhouse
Materials
- Brick, Metal/Steel Siding
Condition
- New construction: Yes
Community & HOA
Community
- Security: Carbon Monoxide Detector(s), Smoke Detector(s)
HOA
- Amenities included: Visitor Parking
- Services included: Common Elements Included
- HOA fee: C$188 monthly
- HOA name: TBA
Location
- Region: Guelph
Financial & listing details
- Date on market: 10/22/2026
Price history
Price history is unavailable.
Public tax history
Tax history is unavailable.
Climate risks
Neighborhood: Clairfields
Nearby schools
GreatSchools rating
No schools nearby
We couldn't find any schools near this home.


Similar homes
- C$521,1502 bd2 ba-- sqft42 Lowes Rd W #46, Guelph, ON N1G 4X2New Construction
 MLS ID #X14105544, Eleven Eleven Real Estate Services Inc.. TRREB
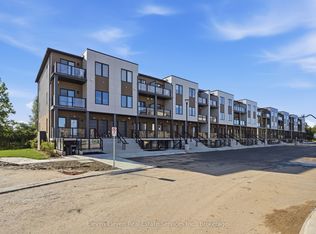
- C$530,0002 bd2 ba-- sqft42 Lowes Rd W #45, Guelph, ON N1G 4X2New Construction
 MLS ID #X14105556, Eleven Eleven Real Estate Services Inc.. TRREB
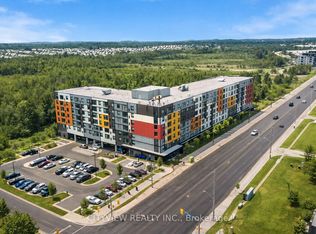
- C$499,0003 bd3 ba-- sqft1291 Gordon St #414, Guelph, ON N1L 0M5For Sale
 MLS ID #X14114280, CITYVIEW REALTY INC.. TRREB
- C$475,0003 bd3 ba1k sqft1291 Gordon St #420, Guelph, ON N1L 0M5For Sale
 MLS ID #40873602, Amy Banton, Salesperson, RE/MAX TWIN CITY REALTY INC.. ITSO
